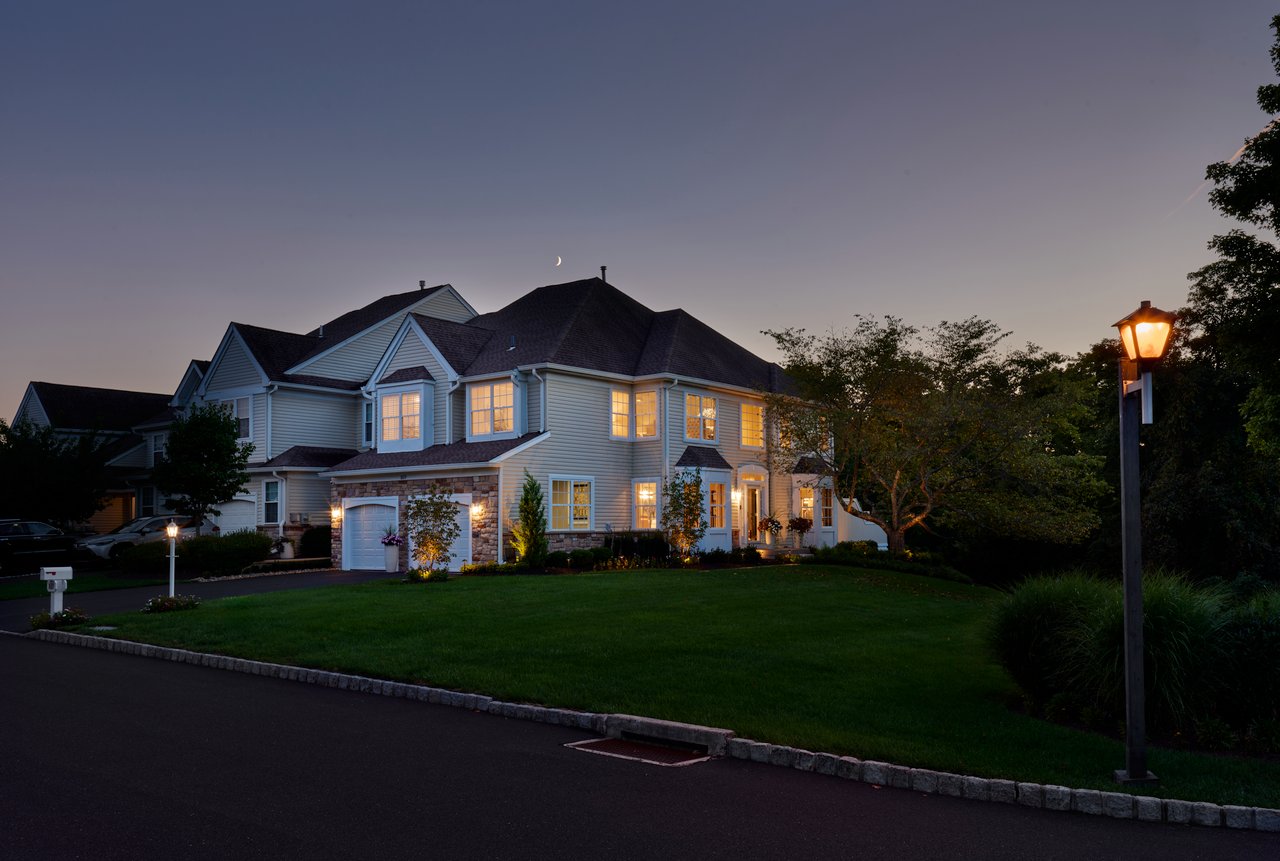
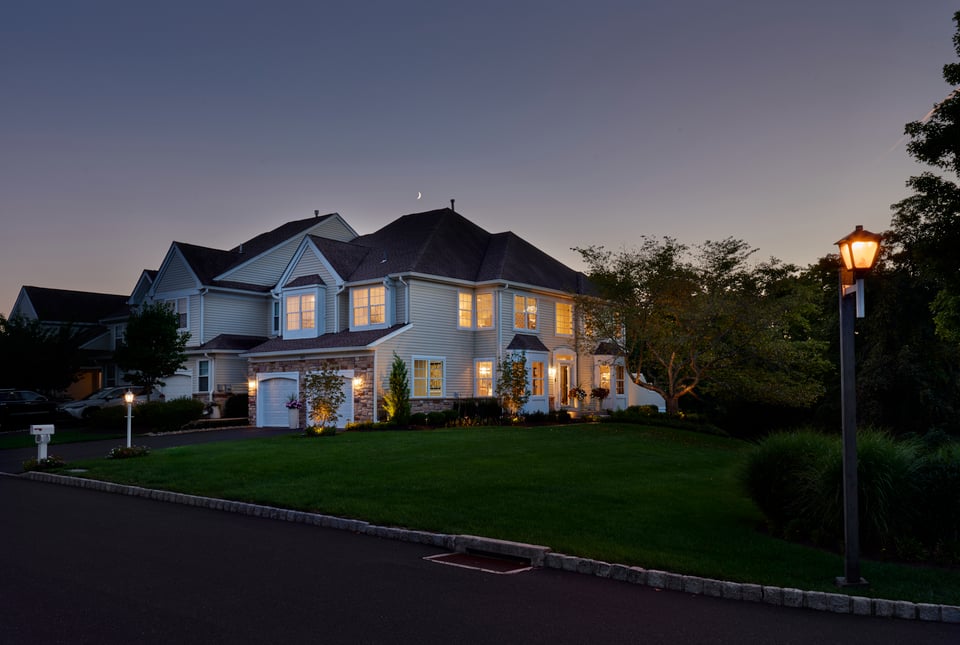
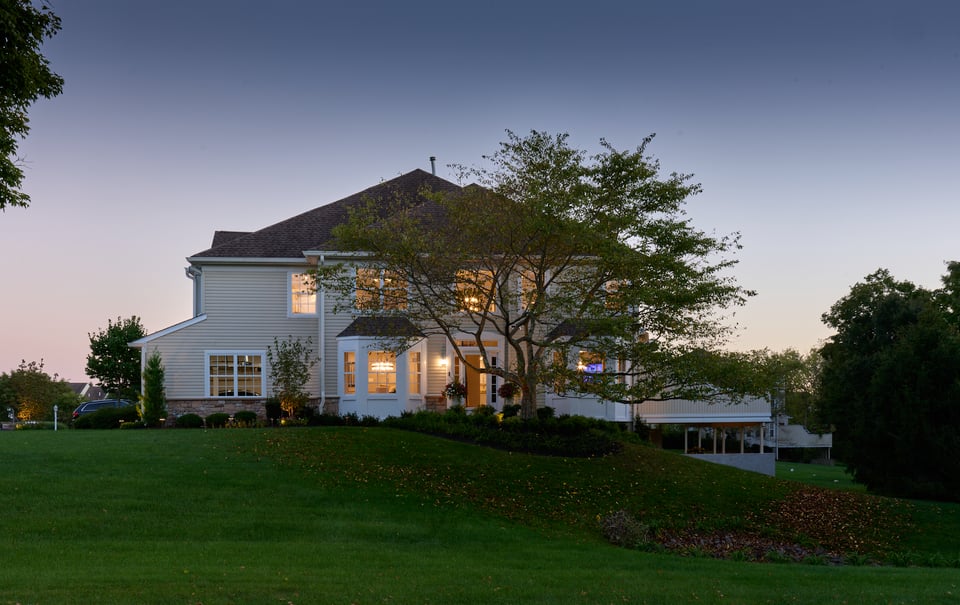

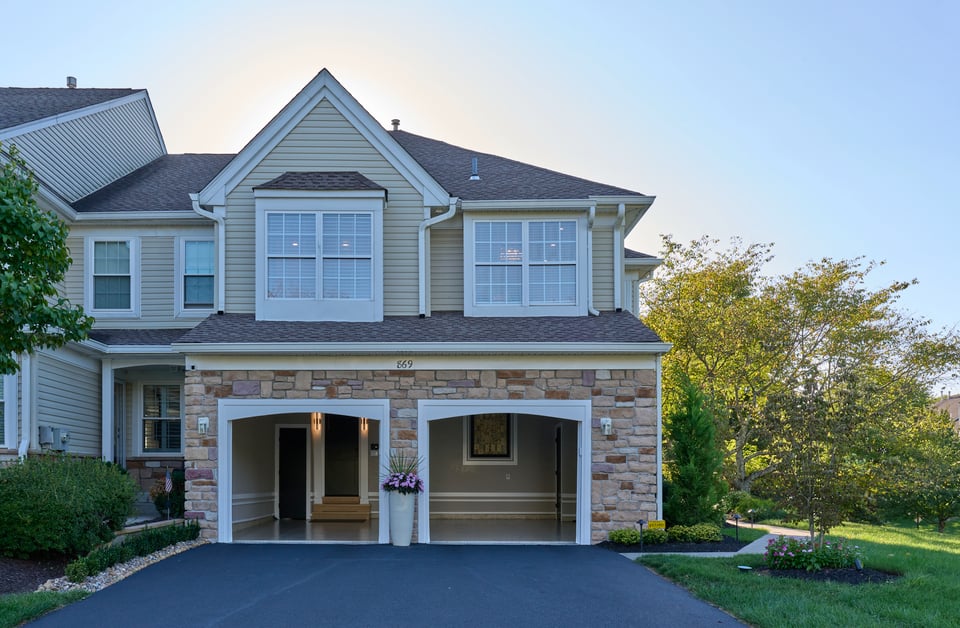
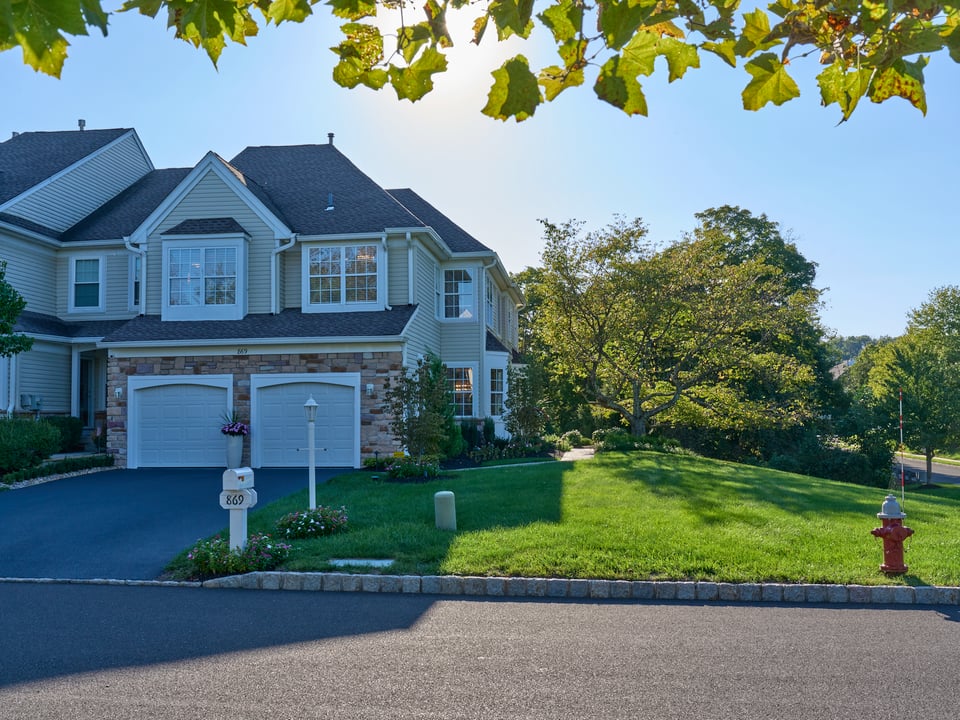
Welcome to 869 Breckinridge Court, an exceptional end-unit residence in sought-after Wilshire Hunt, where an extensive, whole-home transformation has created a sophisticated and remarkably turnkey property in the heart of New Hope and Solebury Township.
The largest Aspen model, this expansive residence offers four-bedroom flexibility, three full baths and one half bath, a finished walk-out lower level, private outdoor living, and an attached two-car garage. Yet what truly distinguishes this home is the extraordinary scope of improvements made by the current owners—touching virtually every level, room, system, and outdoor space.
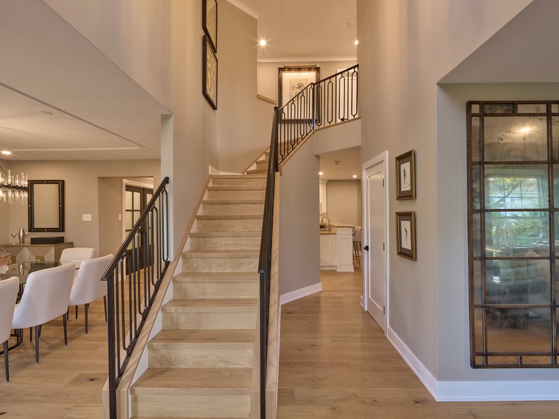
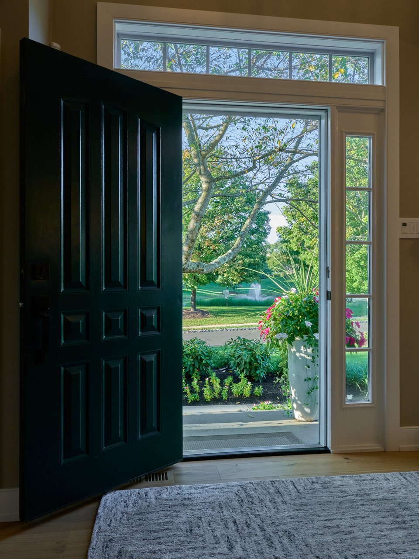
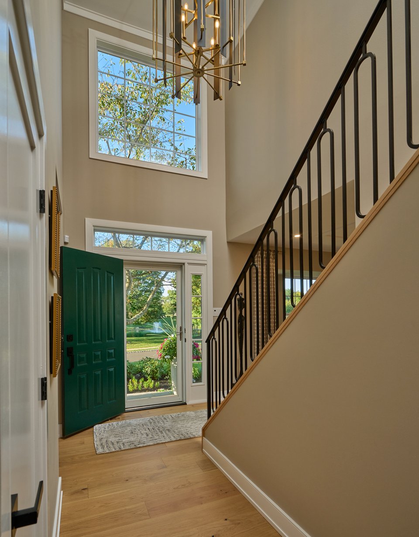
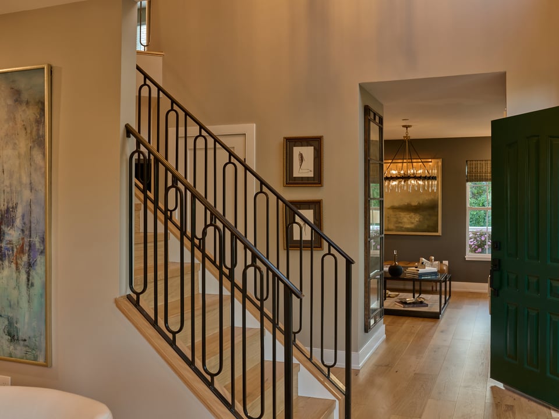
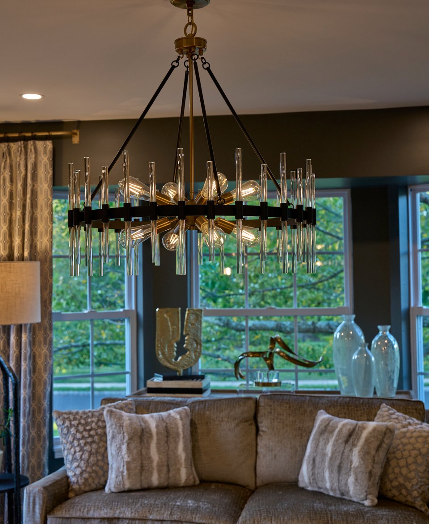
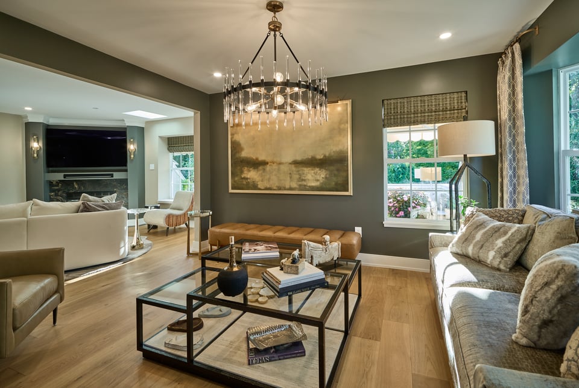
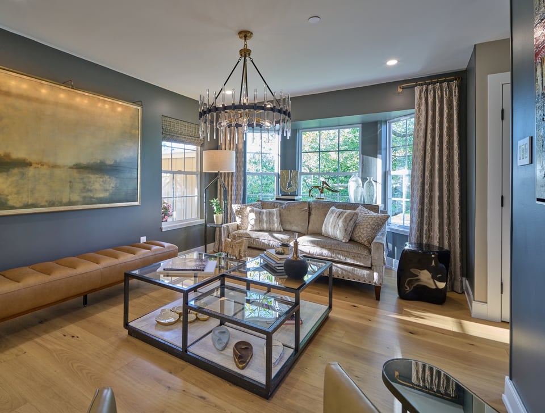
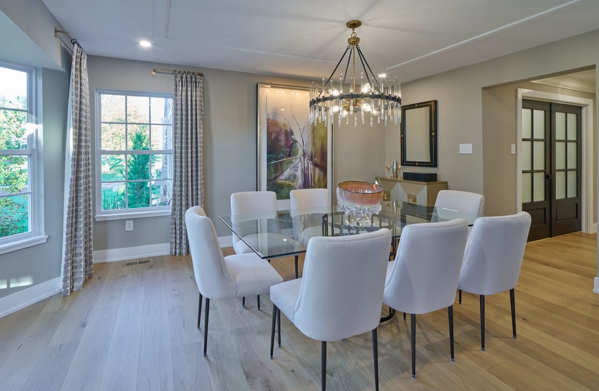
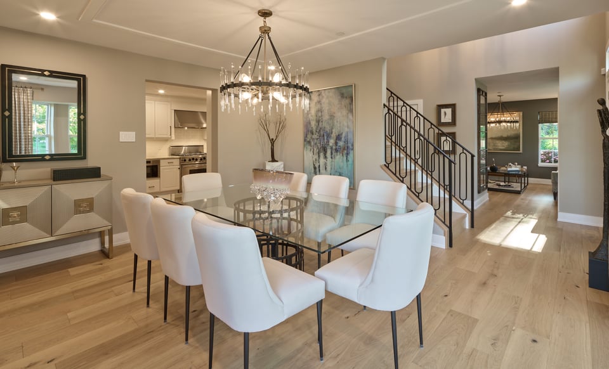
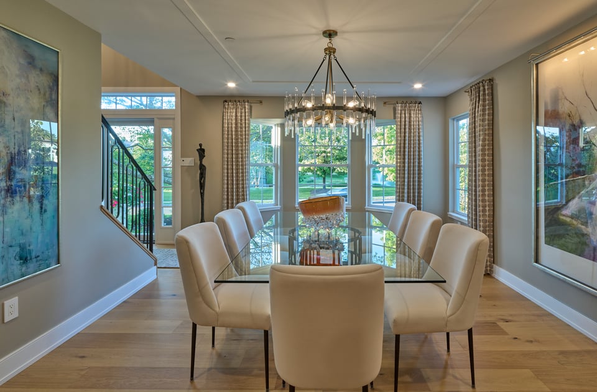
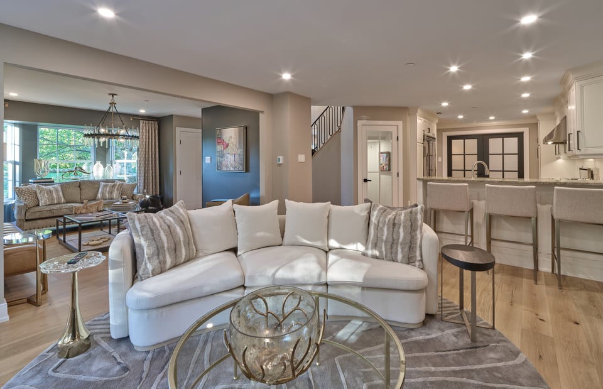
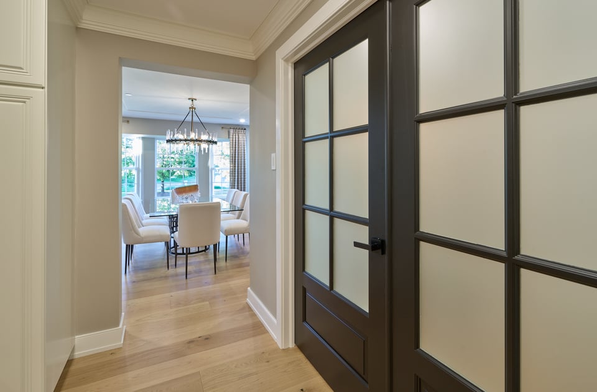
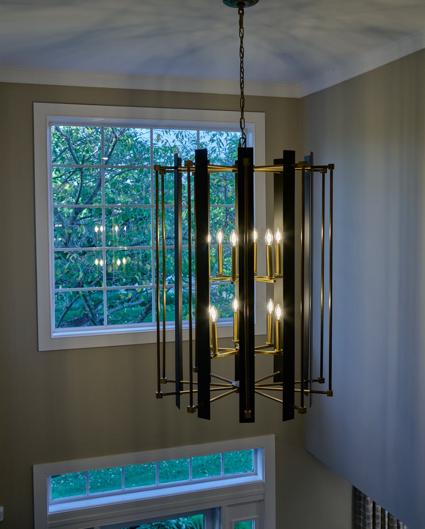
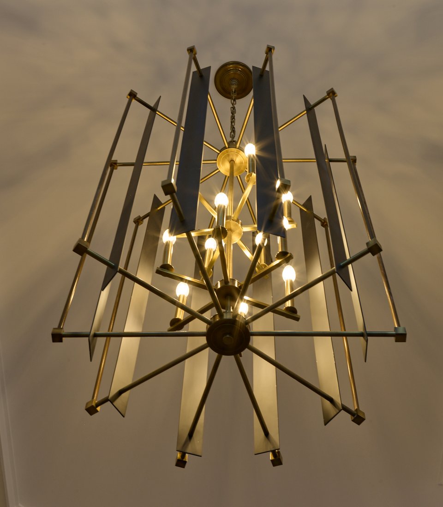
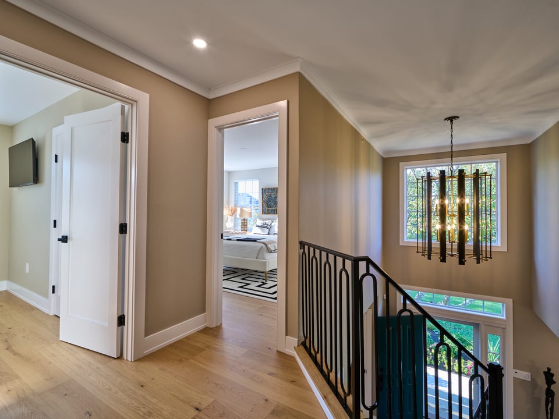
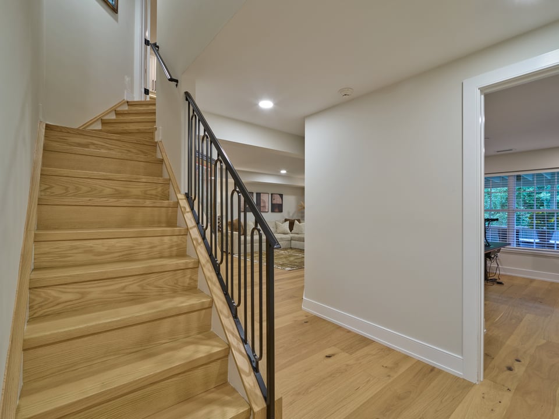
From the moment you enter the dramatic two-story foyer, the attention to detail is immediately apparent. New hardwood flooring extends throughout the home, complemented by upgraded recessed lighting, new doors and trim, custom iron staircase railings, and statement lighting selected to give each space its own character. A new foyer chandelier creates a memorable first impression, while new chandeliers in the living and dining rooms add another layer of sophistication.
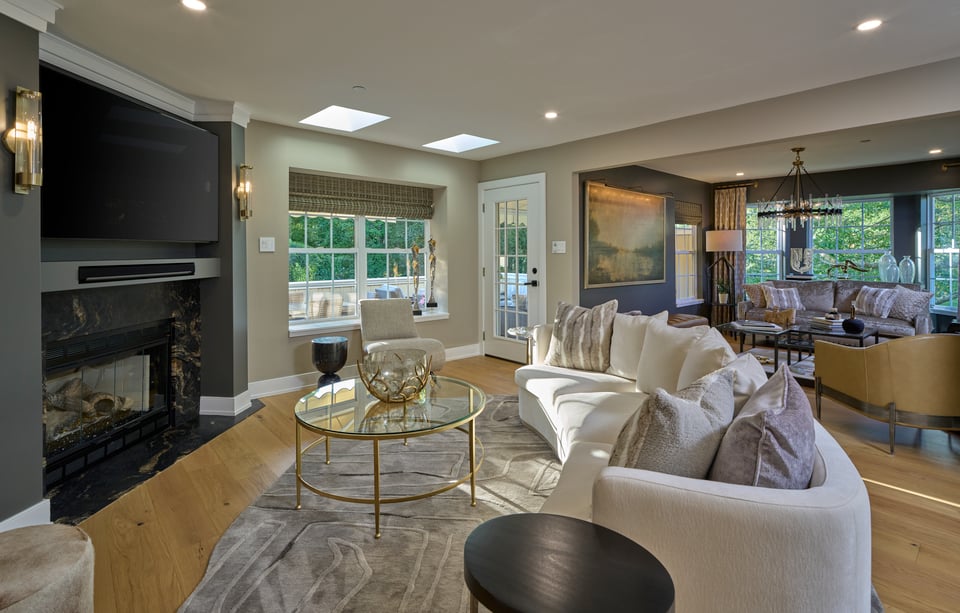
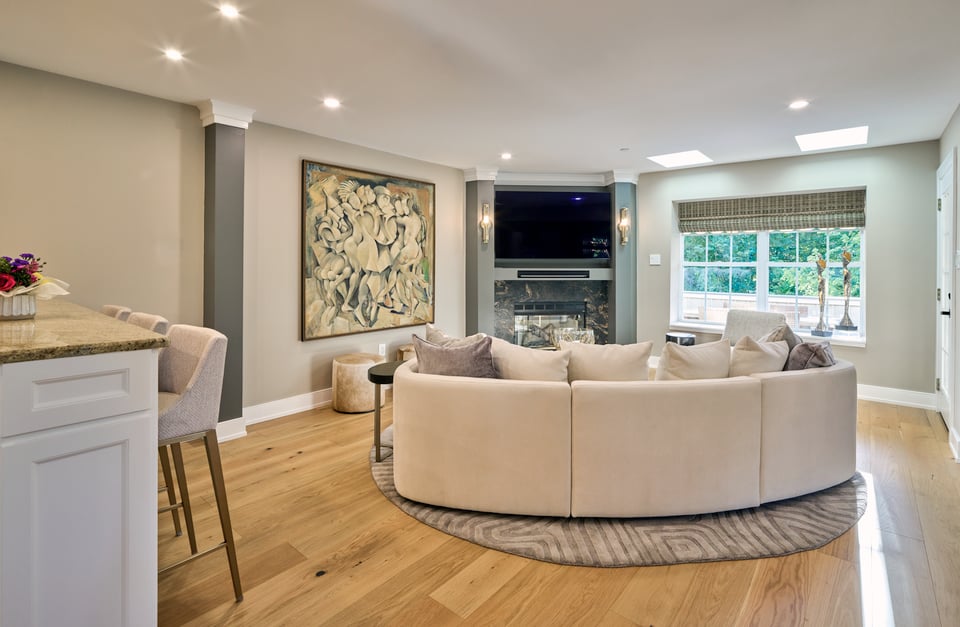
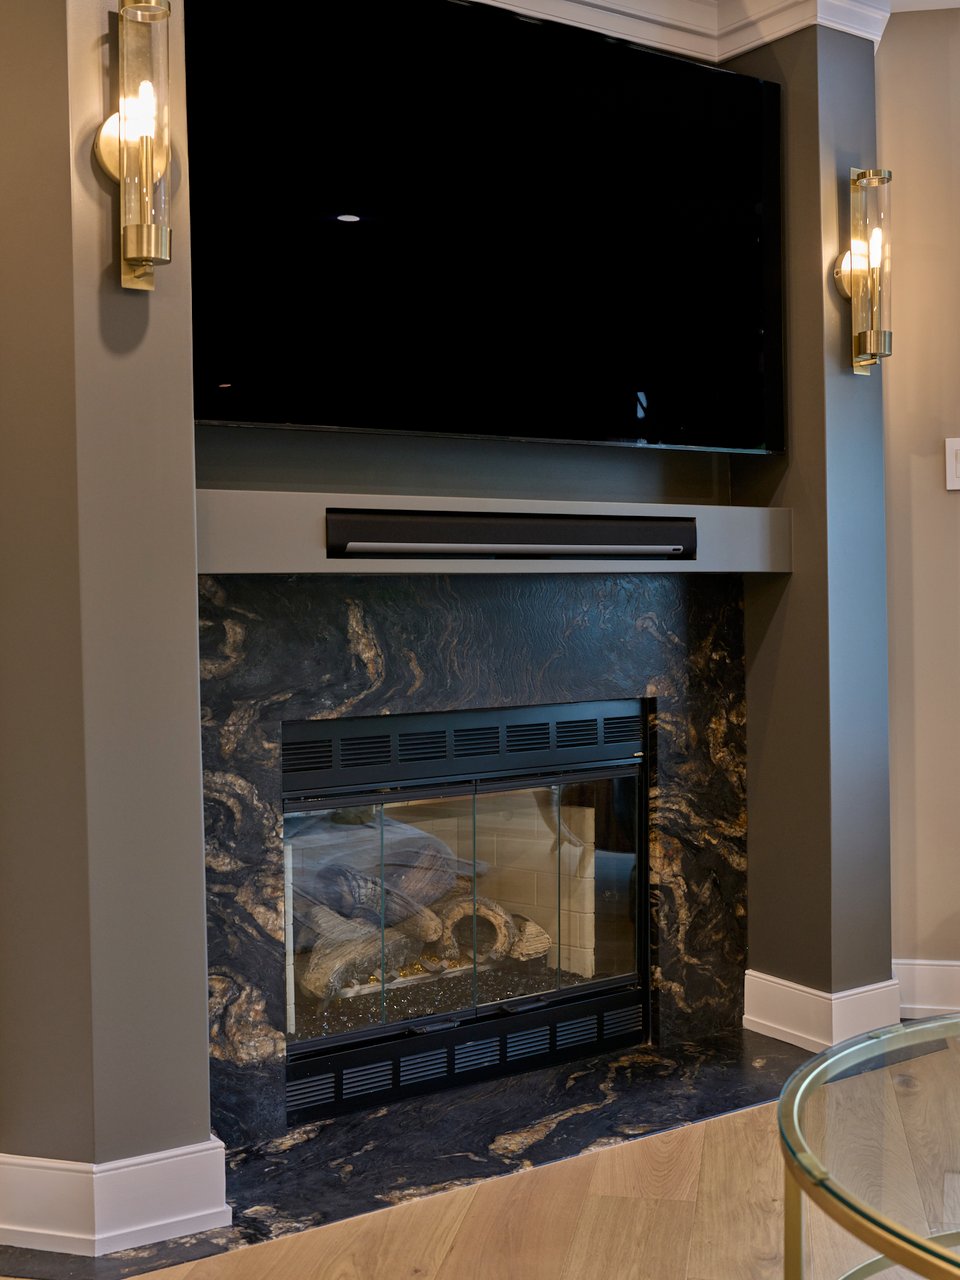
The formal living room is enhanced by a beautiful bay window and flows naturally into the family room, where the fireplace has been completely built out and refaced to create a handsome architectural focal point. From here, glass doors extend the living space outdoors to the private rear deck.
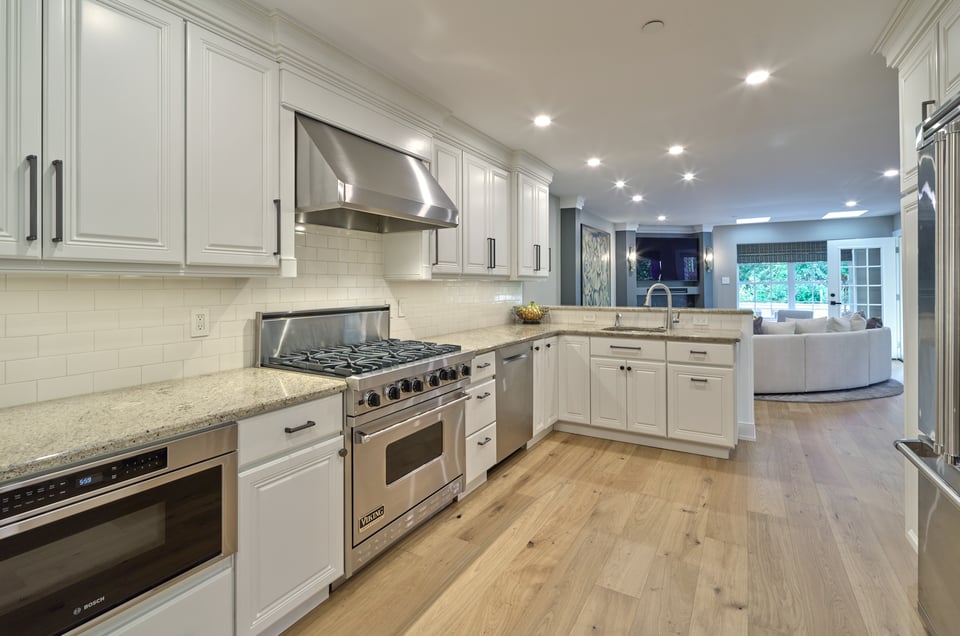
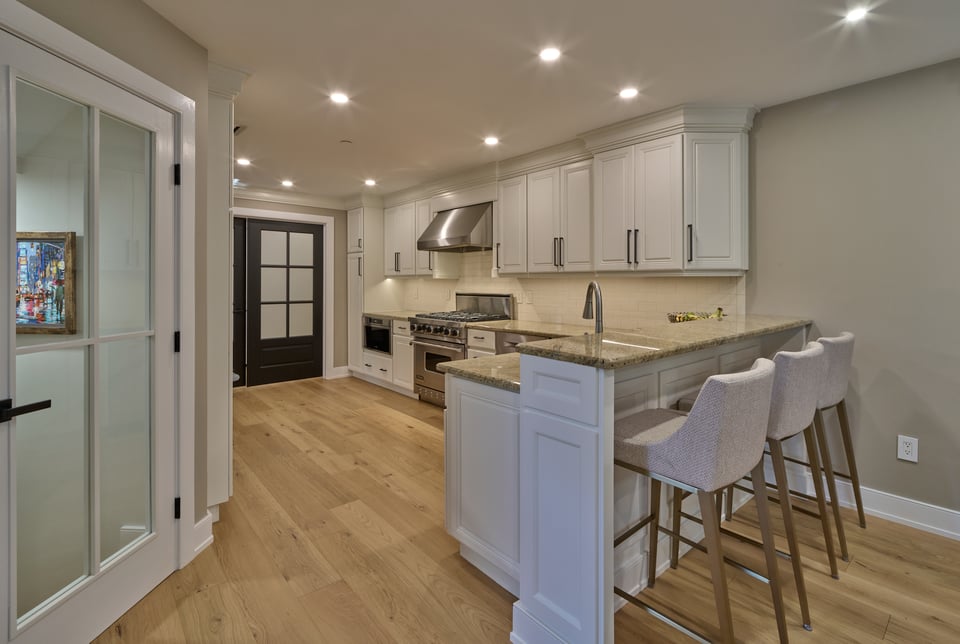
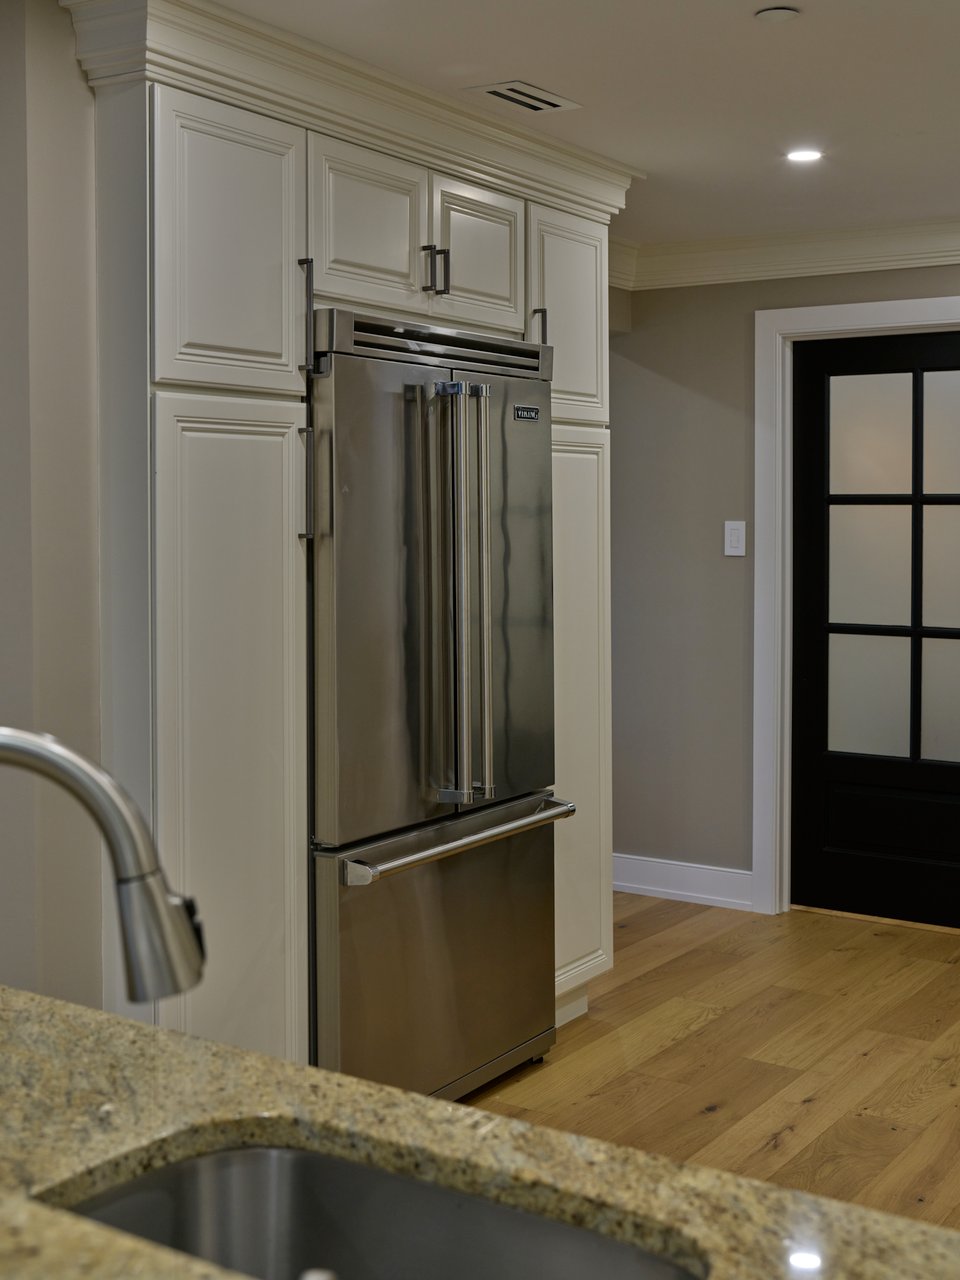
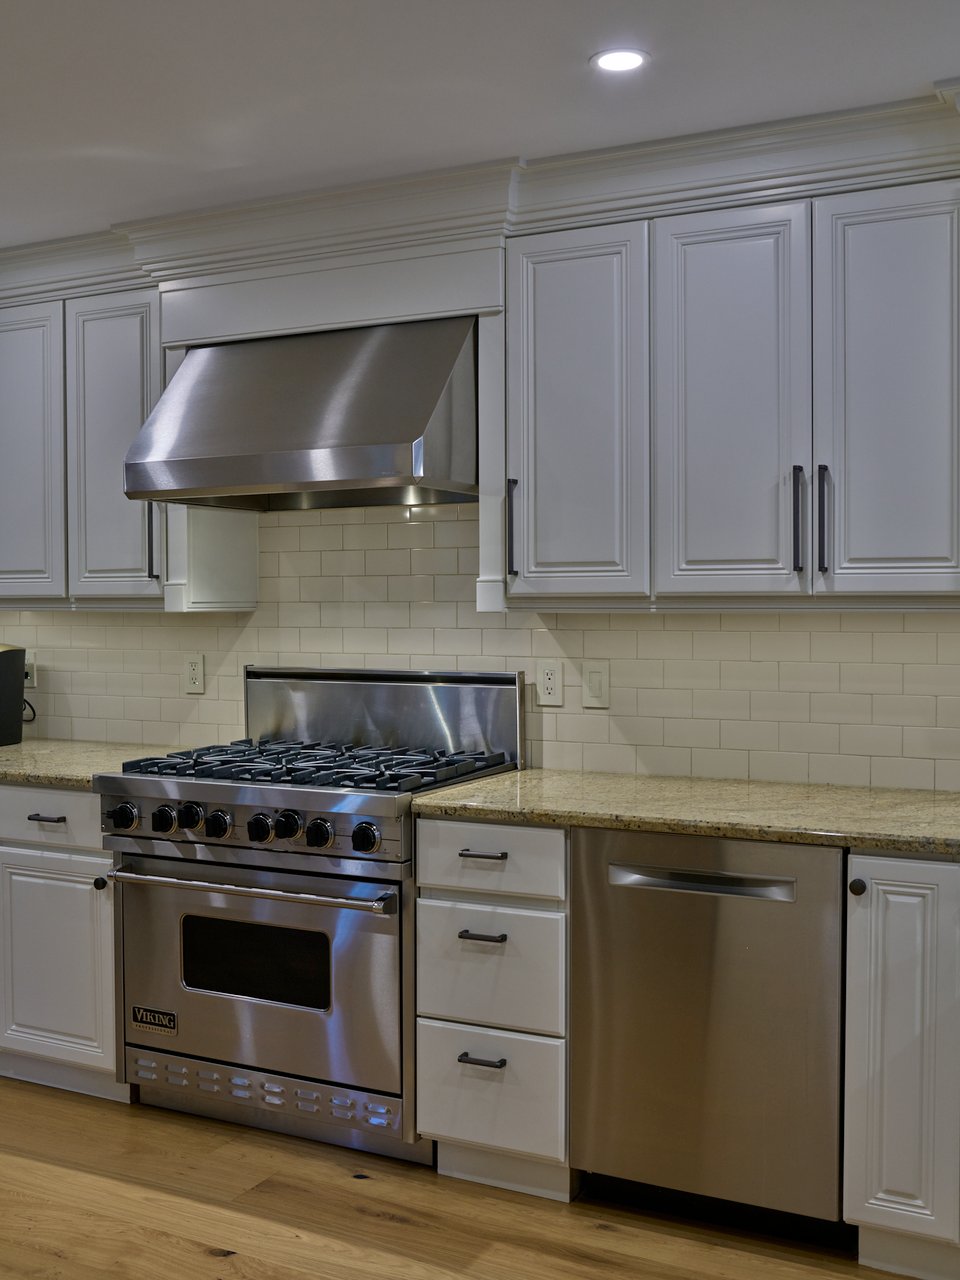
At the heart of the main level, the gourmet kitchen features premium Viking and Bosch stainless-steel appliances and has been thoughtfully refreshed with newly refinished cabinetry, new cabinet trim and hardware, and cabinets and drawers converted to soft-close operation.
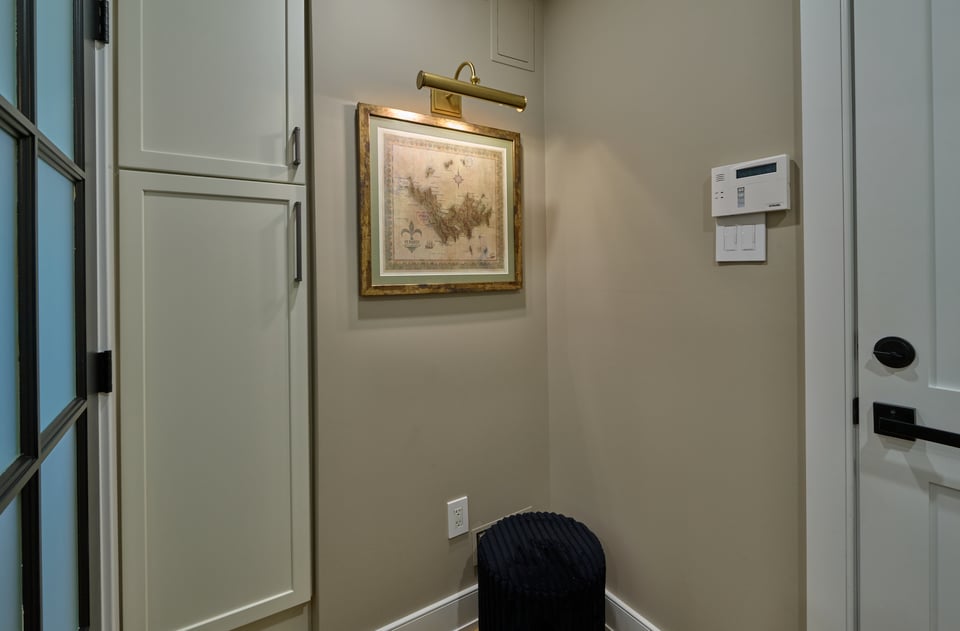
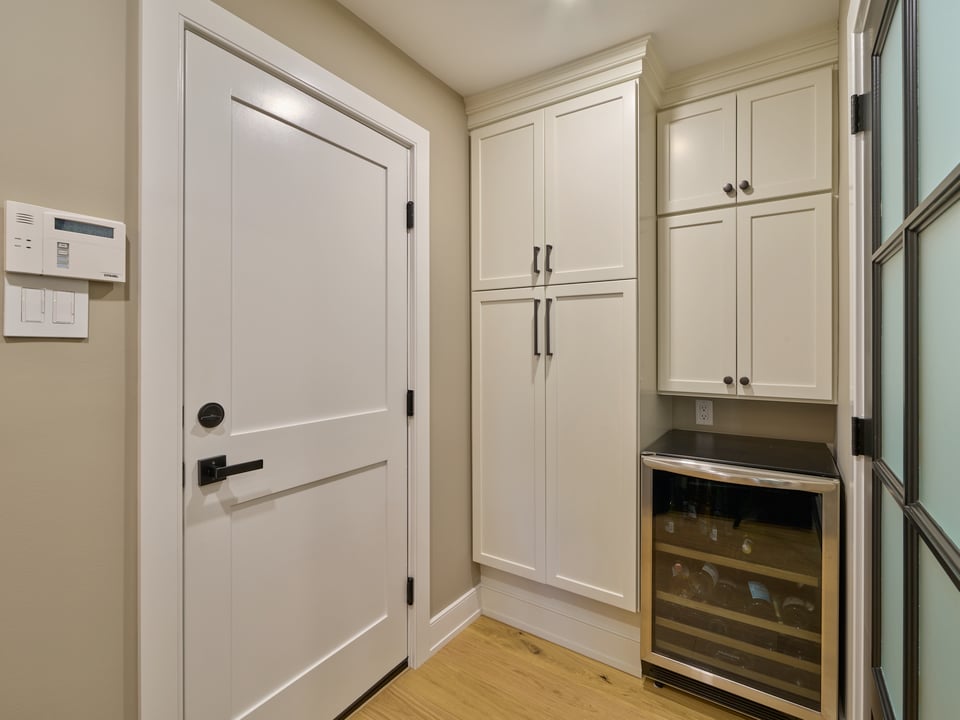
Adjacent to the kitchen, the owners created a new mudroom with custom storage and a beverage refrigerator, adding both function and convenience. New French doors provide access toward the garage.
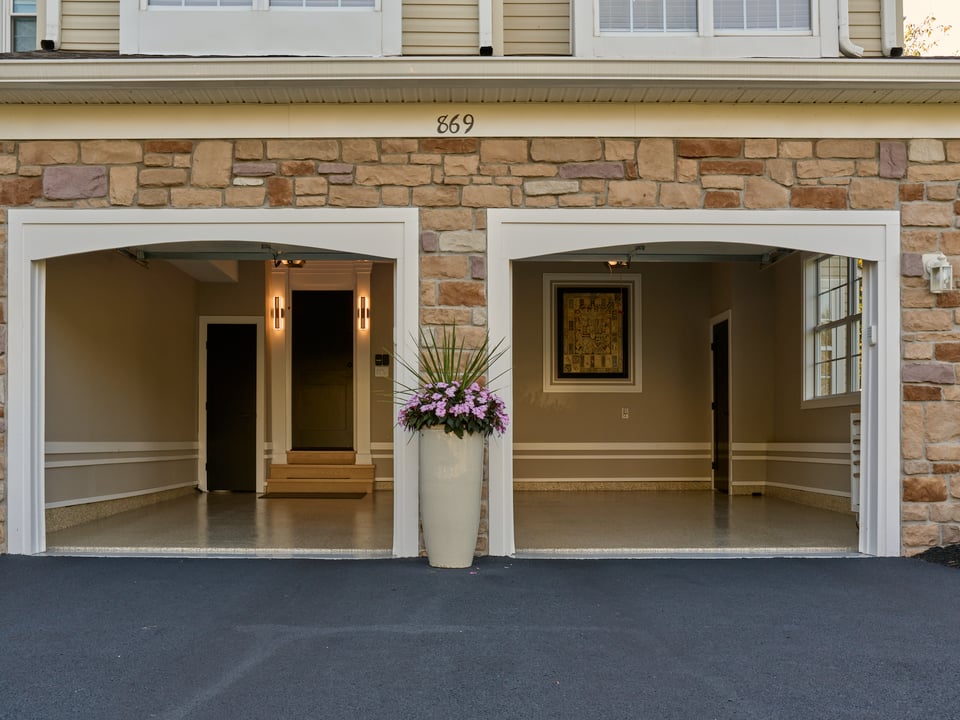
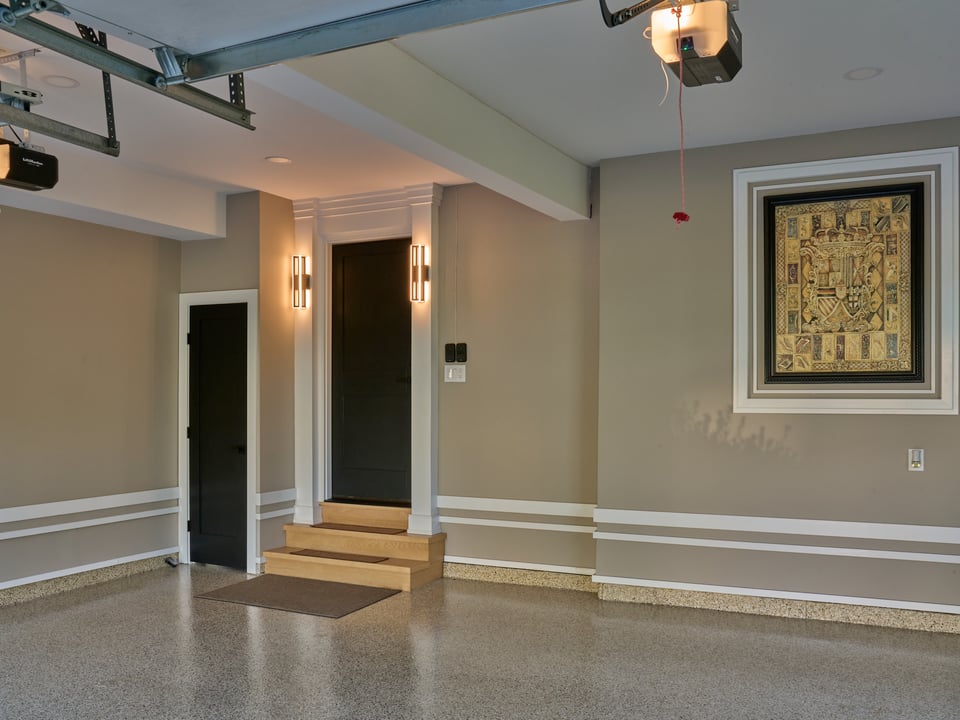
Even the two-car garage has received the same attention typically reserved for the home's interior. Epoxy flooring, added closets and storage, paneling, artwork, and upgraded lighting transform this traditionally utilitarian space into a polished secondary entrance—an arrival experience designed to be nearly as inviting as the front door.
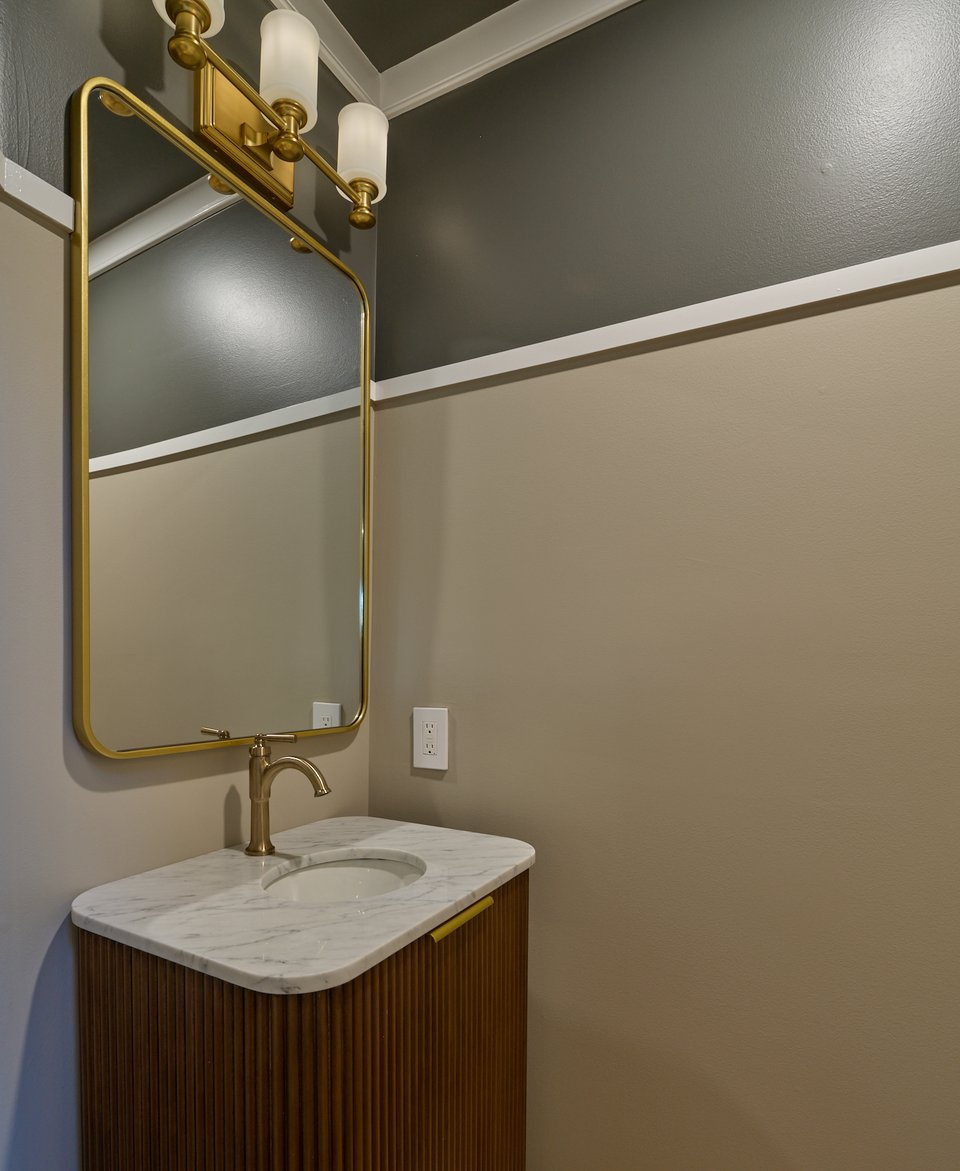
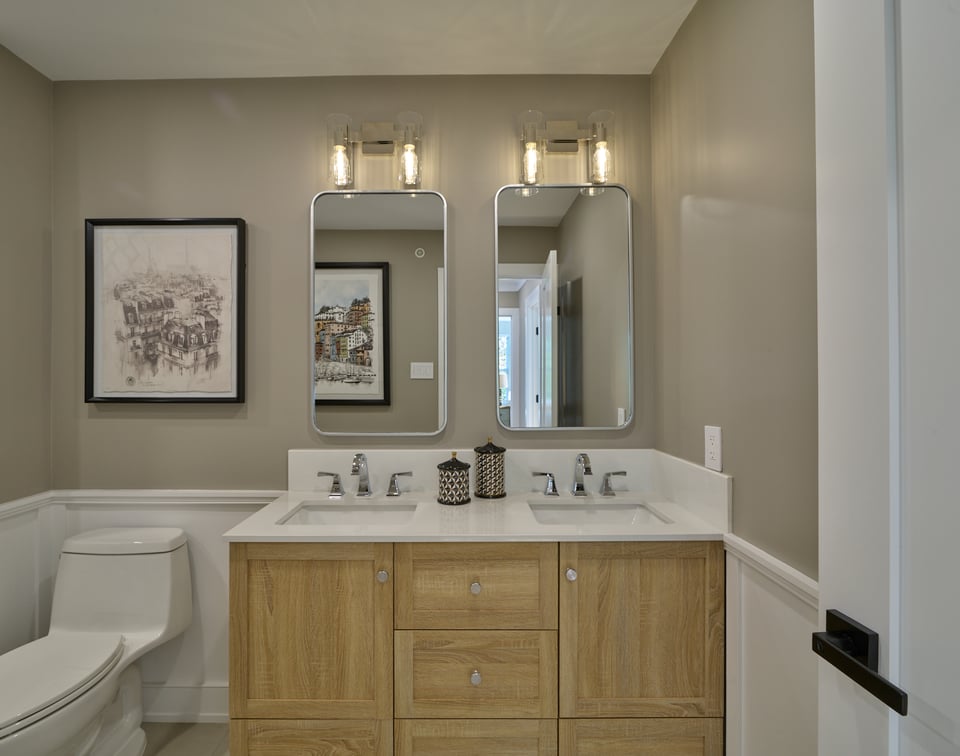
The main-level powder room has also been completely renovated with a new vanity, toilet, and lighting.
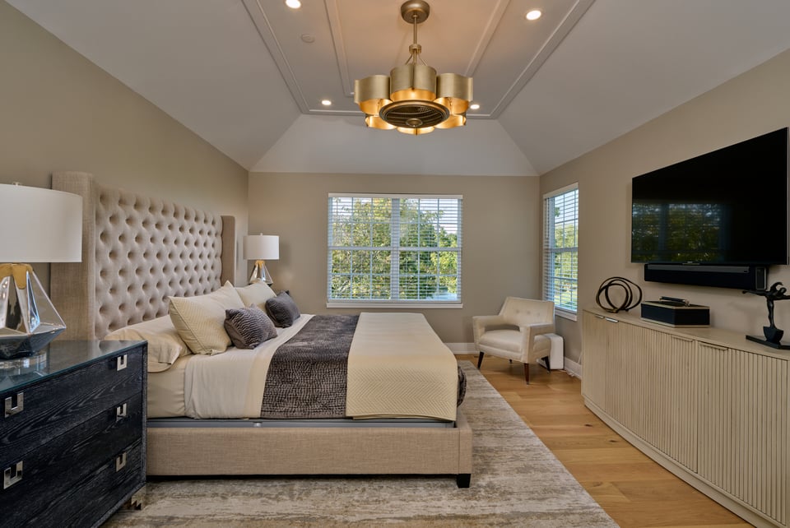
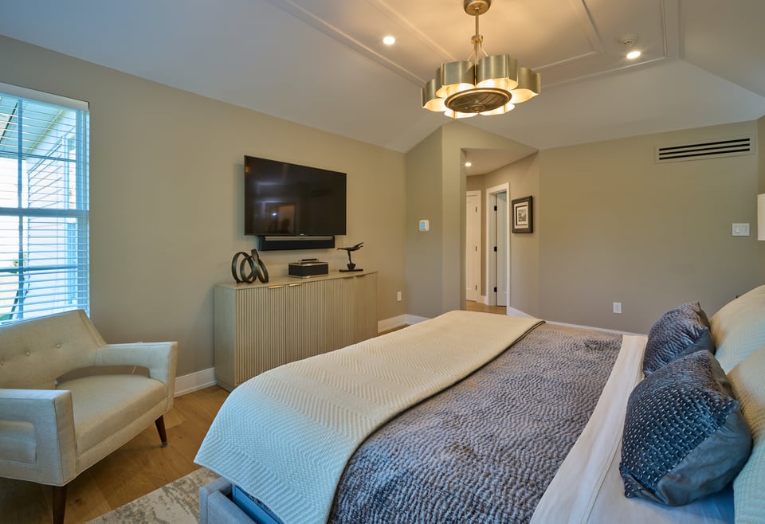
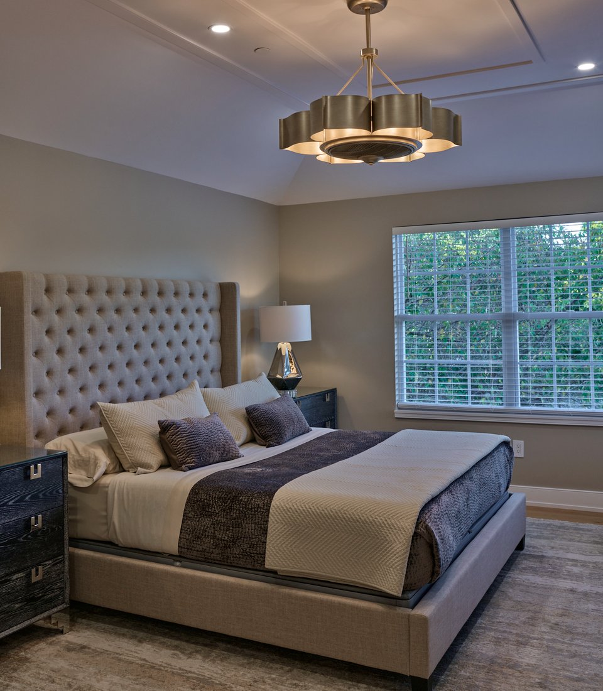
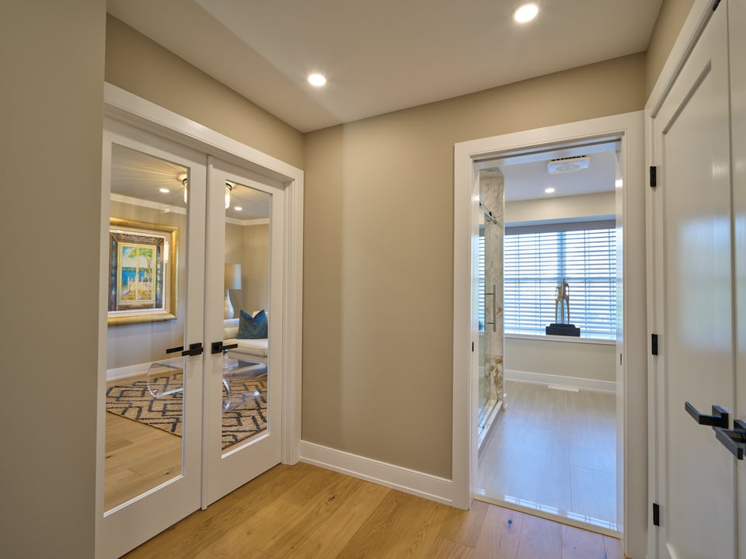
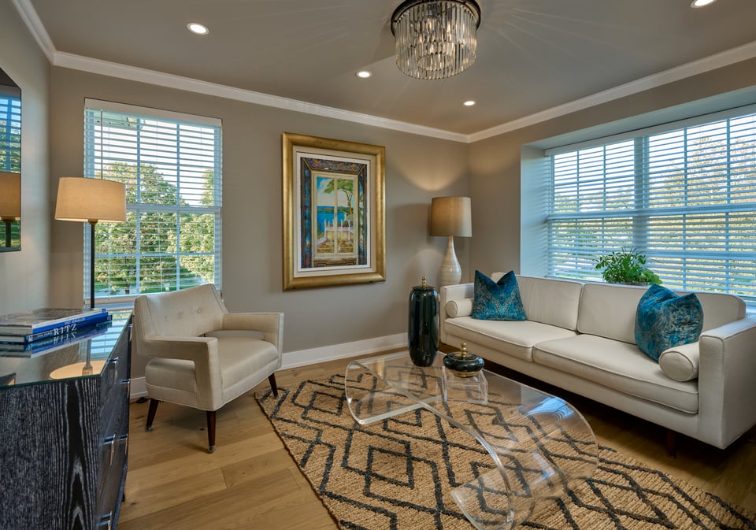
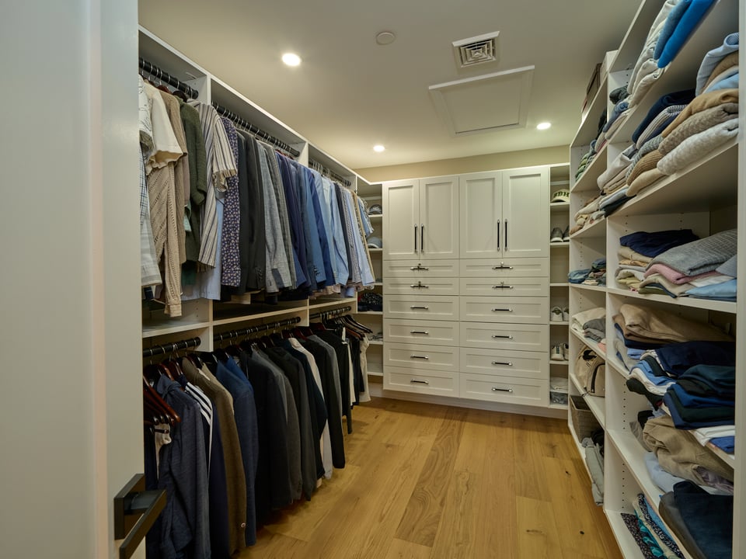
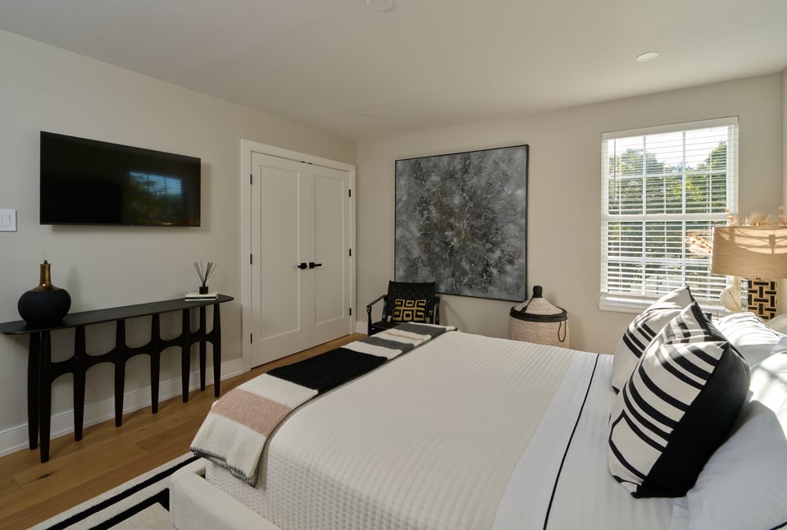
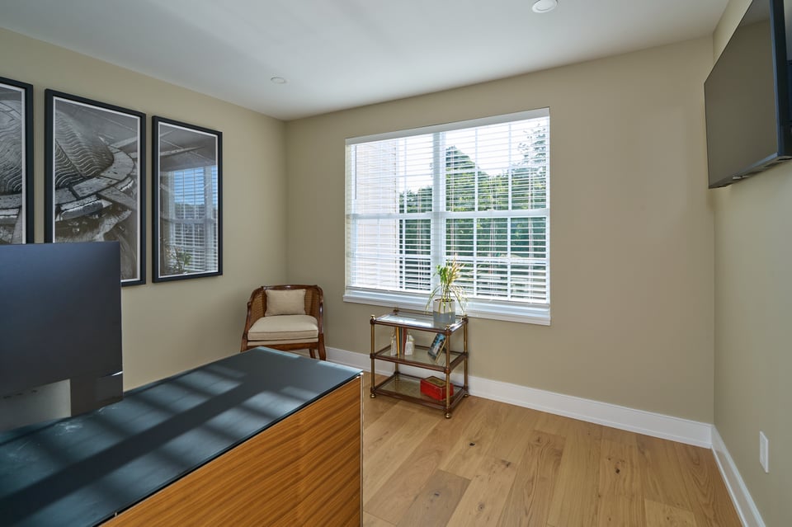
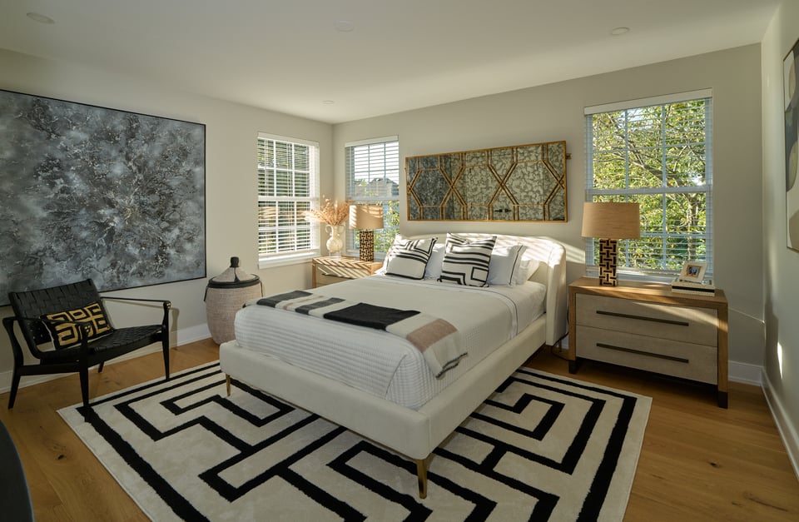
Upstairs, the primary suite becomes a private retreat within the home. French doors open to a generously proportioned sitting room, ideal as a private office, reading room, dressing room, or quiet escape. A new fandelier adds comfort and contemporary style to the bedroom, while custom built-ins elevate the primary walk-in closet.
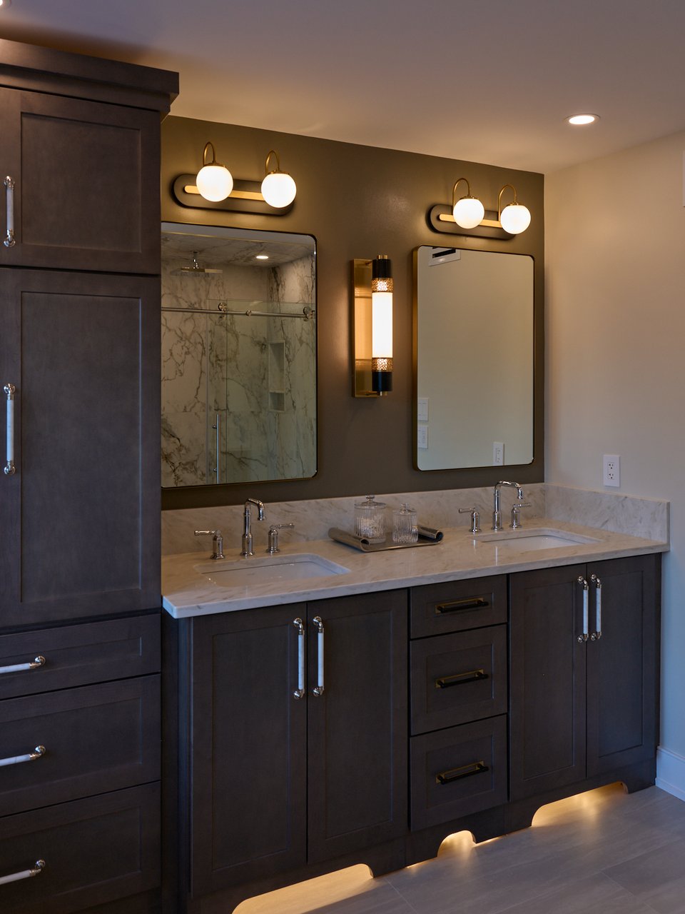
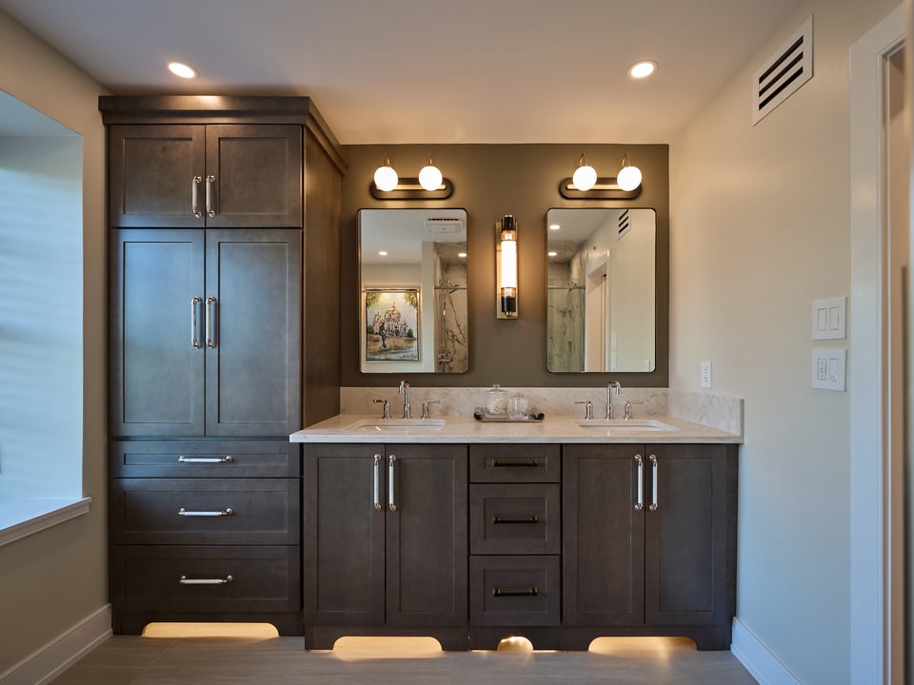
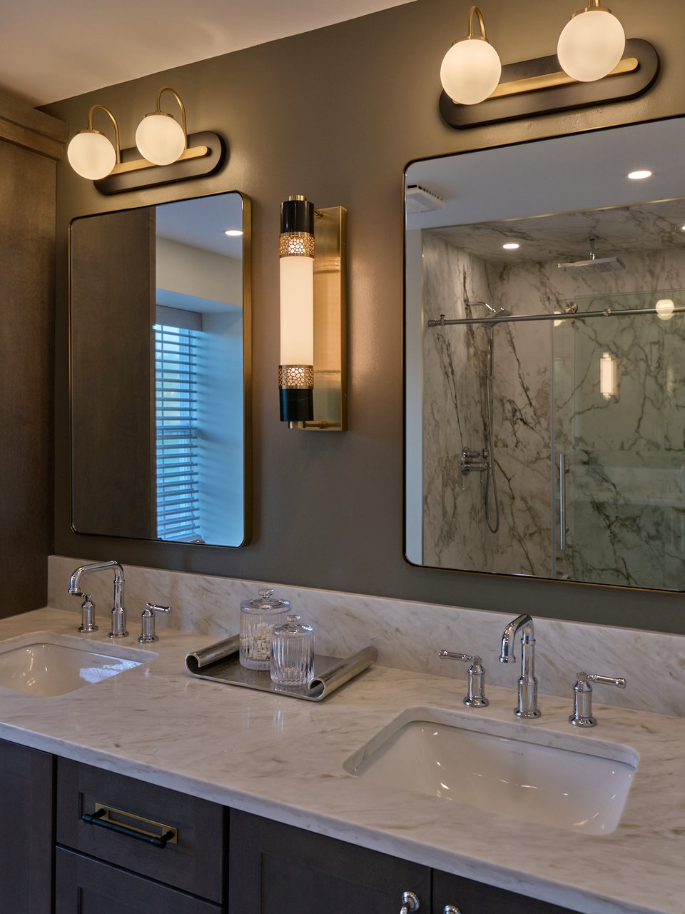
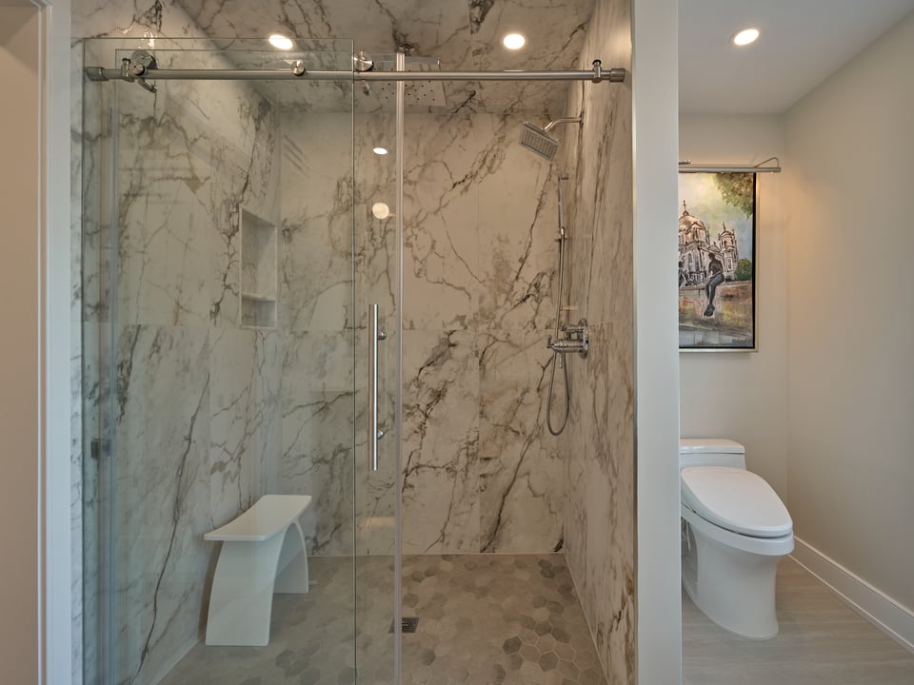
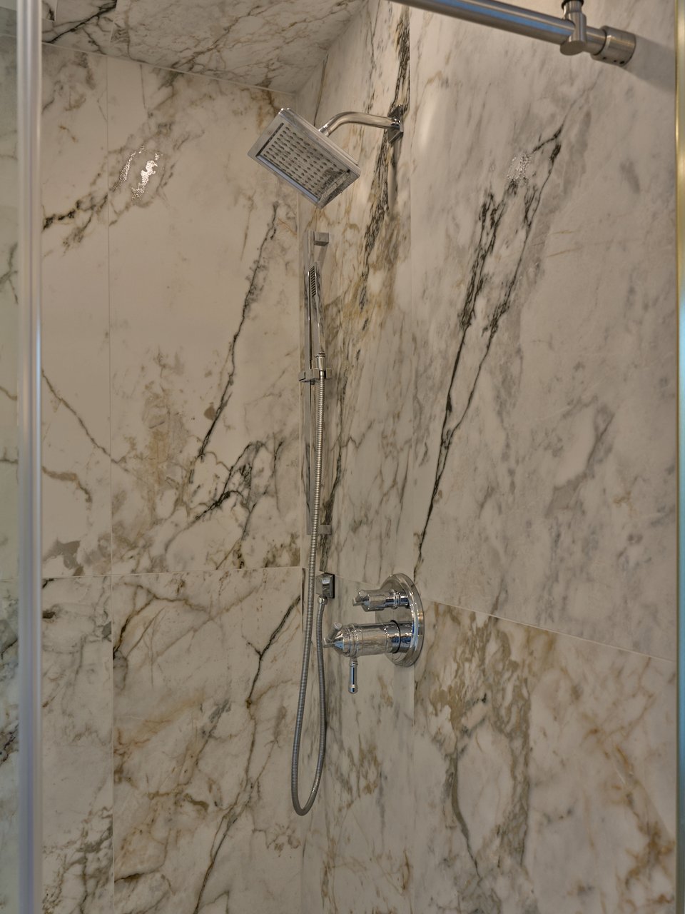
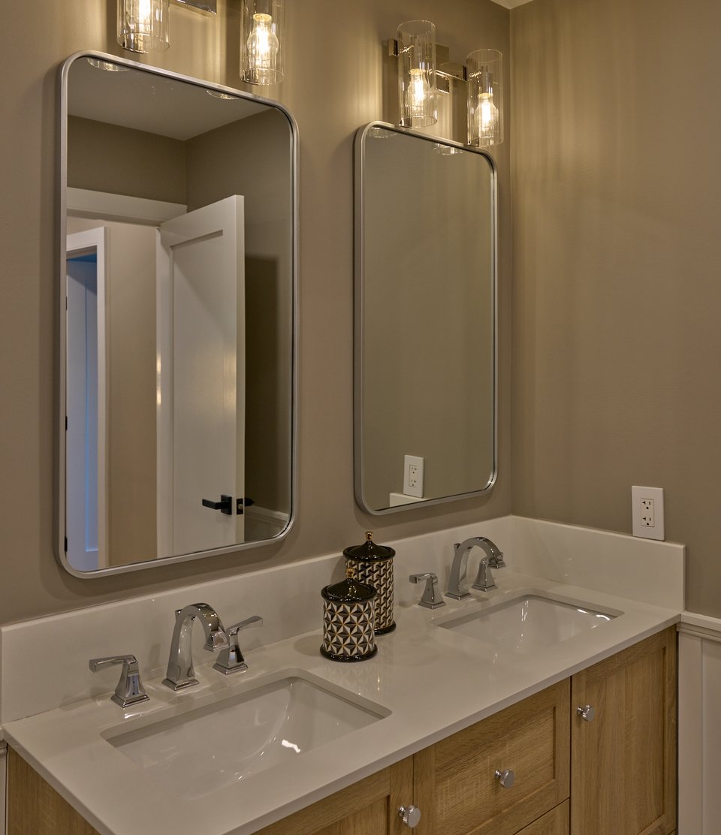
The completely renovated primary bathroom is particularly noteworthy, with new shower and floor tile, new lighting, a custom vanity with integrated storage, a toilet/bidet combination, and heated floors—creating a beautifully finished space designed with both luxury and everyday comfort in mind.
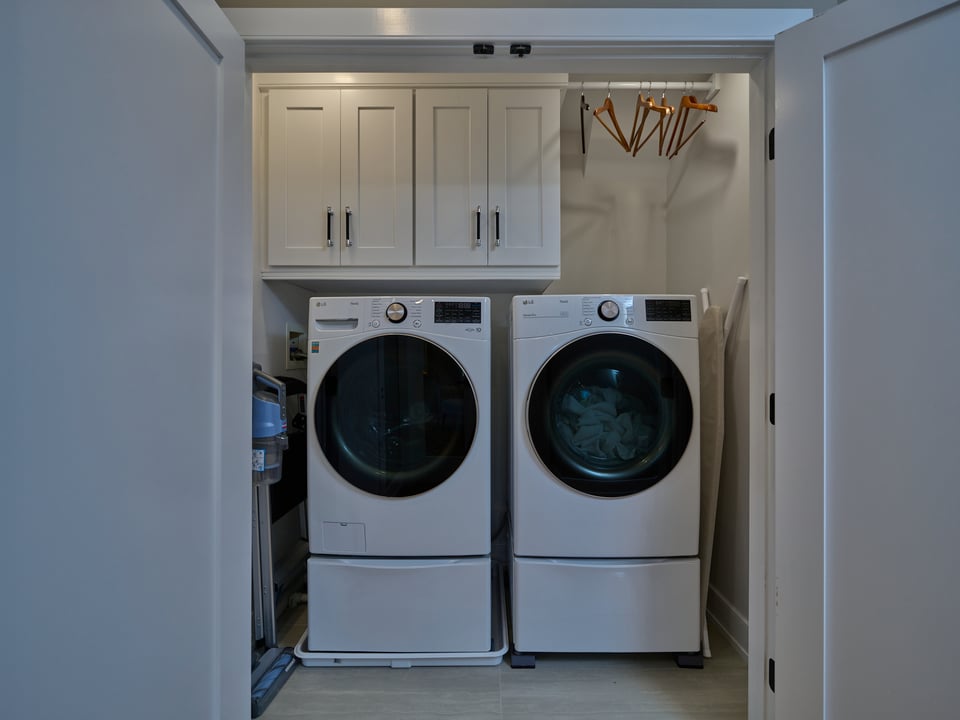
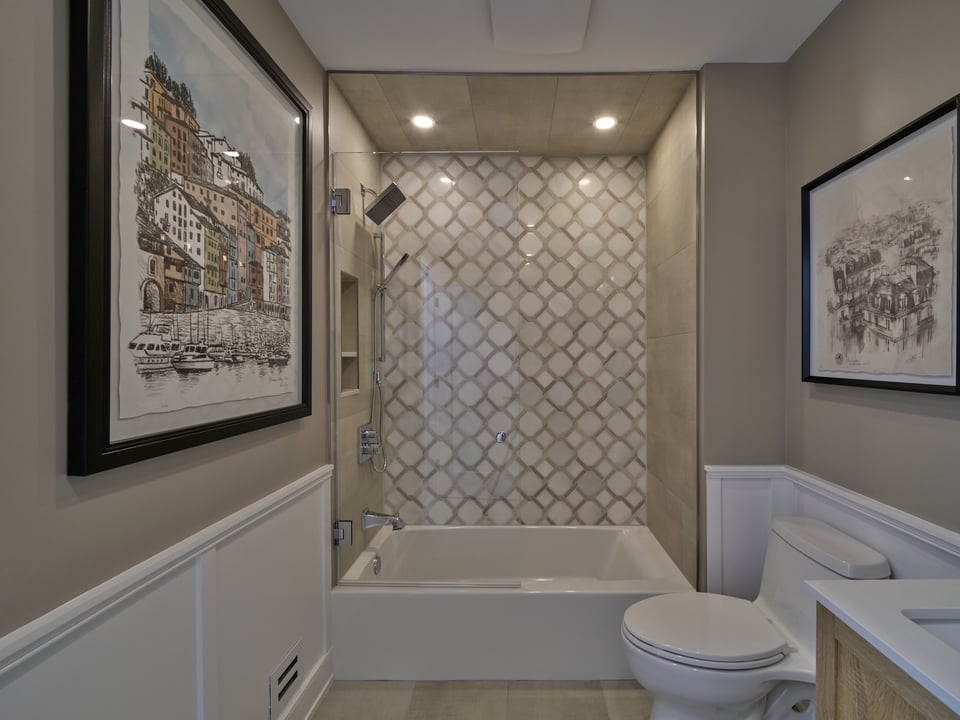
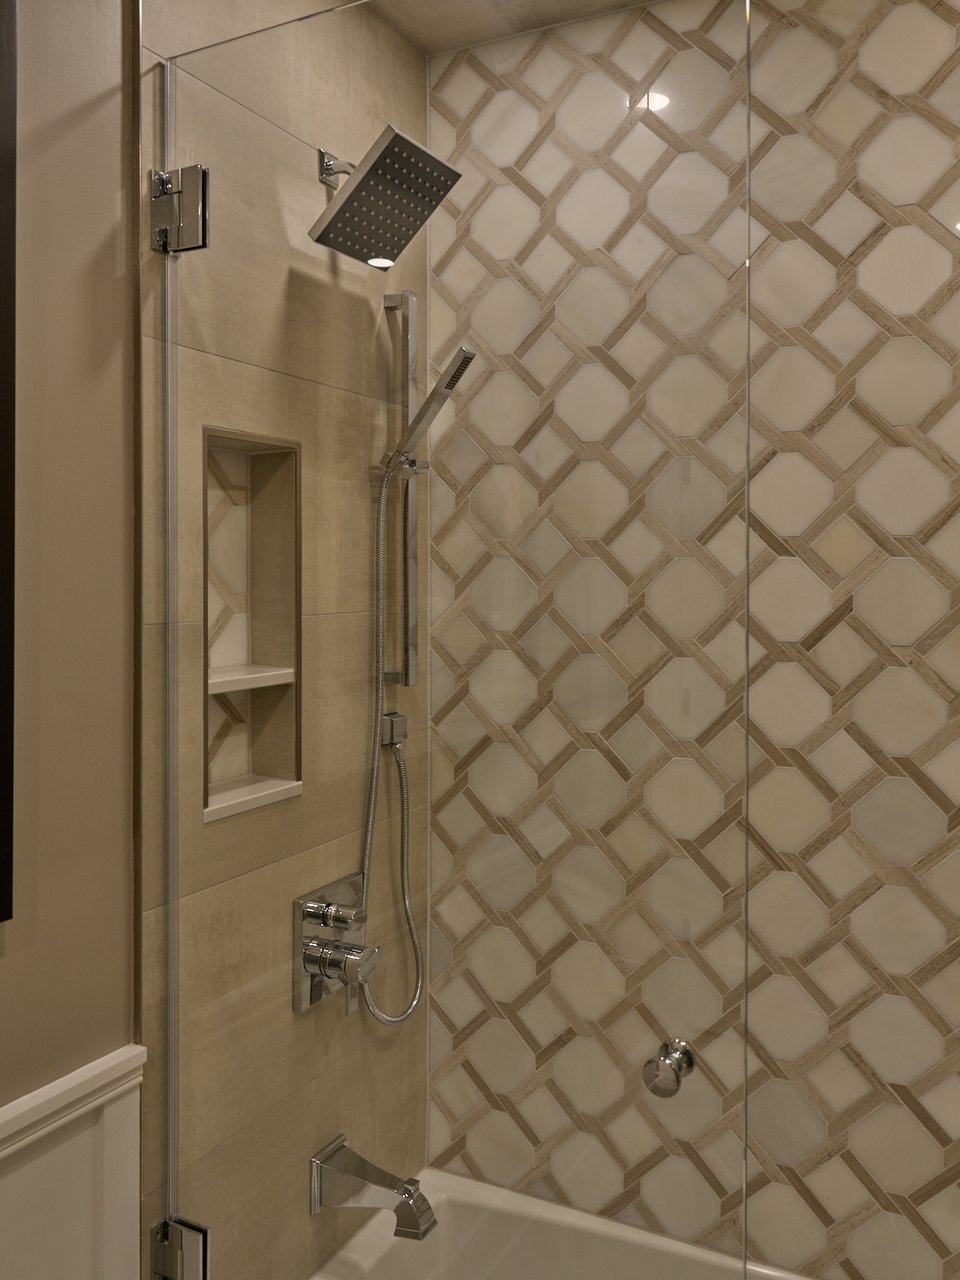
The secondary bedrooms have also been thoughtfully enhanced with custom closet built-ins and motion-sensing lighting, while the upper-level guest bathroom has undergone a complete renovation with new shower and floor tile, vanity, toilet, and lighting. Additional storage has been incorporated into the upstairs laundry room, further maximizing the home's functionality.
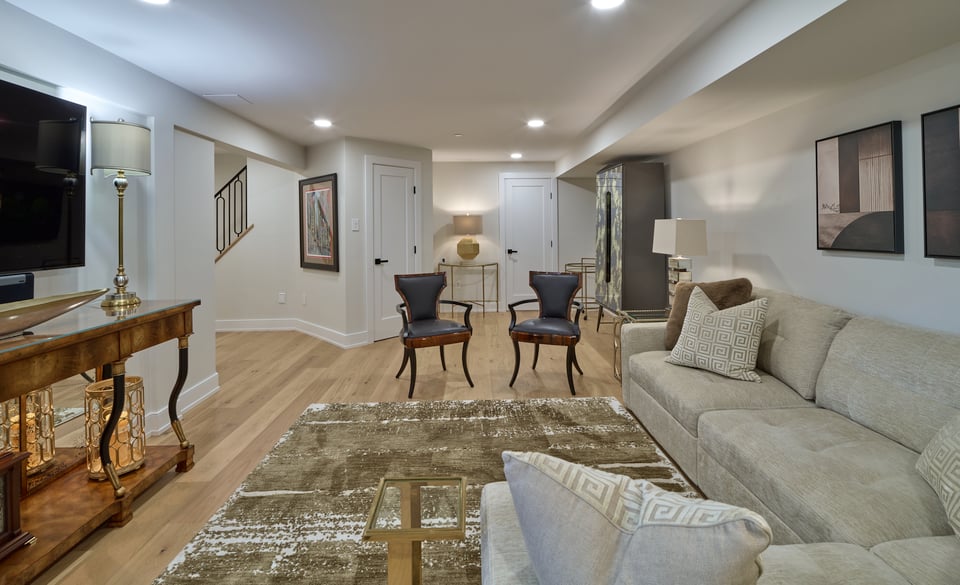
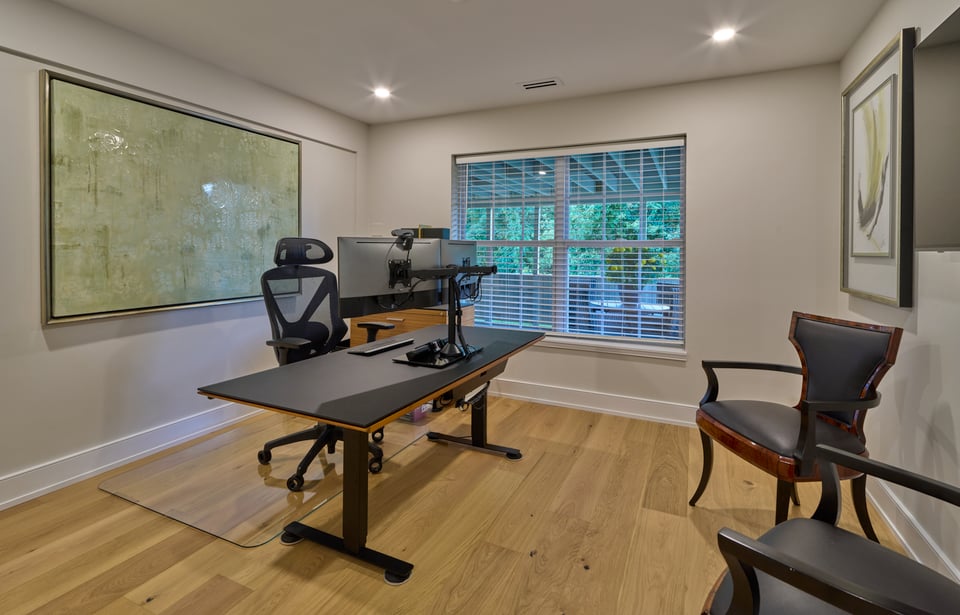
The finished walk-out lower level substantially expands the home's living possibilities. With hardwood flooring continuing throughout, this level offers a second family room with direct access to the covered red-stone patio, as well as a large fourth bedroom or private home office.
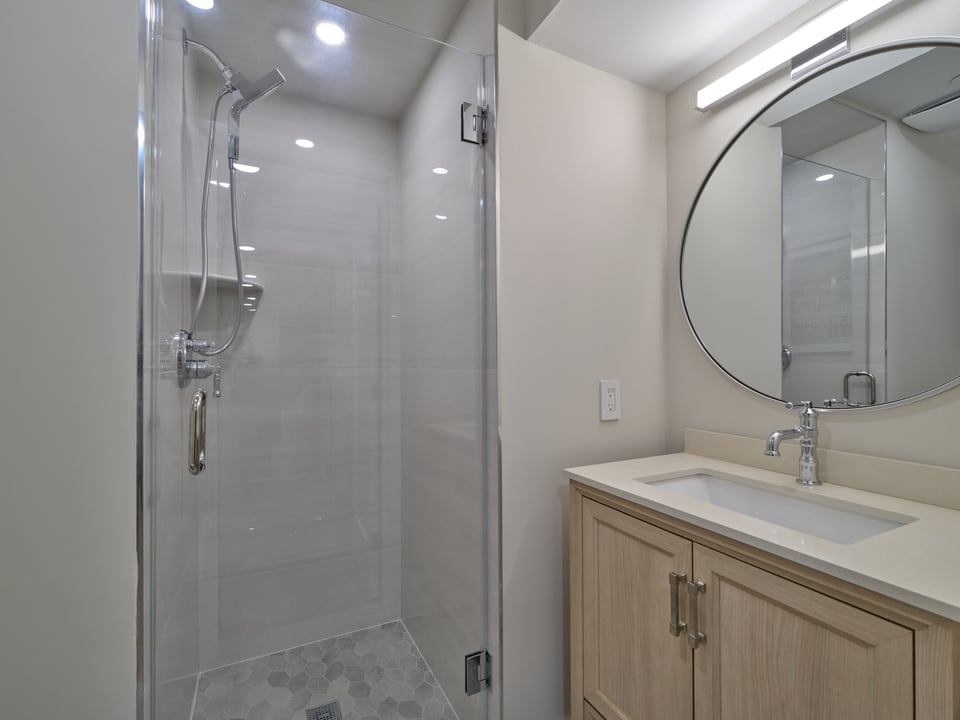
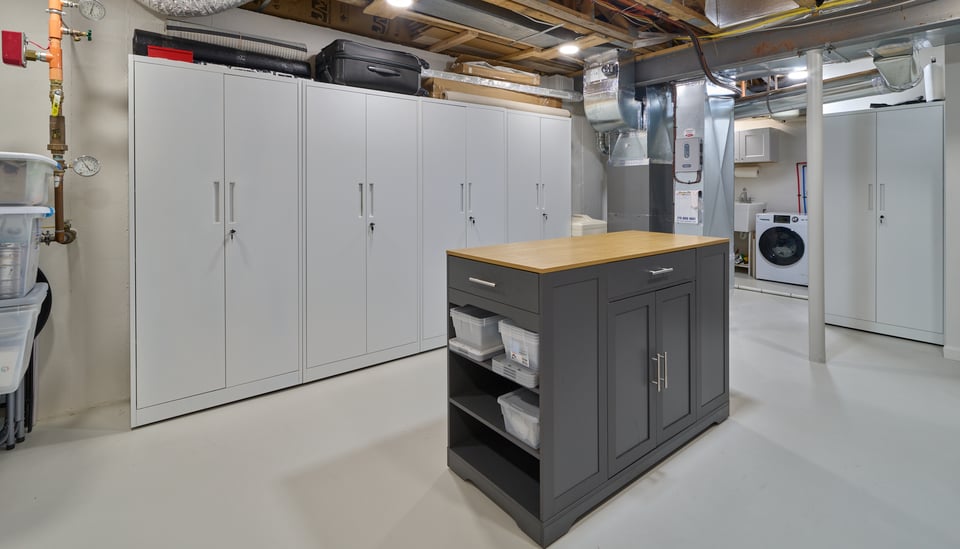
A third full bathroom has been completely renovated with new shower and floor tile, vanity, toilet, and lighting. The lower-level storage room has also been enhanced with a mud sink and an additional washer/dryer combination, giving the residence two laundry areas and remarkable flexibility for guests, extended stays, working from home, or multigenerational living.
The transformation extends well beyond what can be seen.
The current owners have made significant improvements to the home's infrastructure, including HVAC upgrades with the addition of a second zone, a water-softening system, upgrades to the fire-sprinkler system, attic re-insulation, replacement of the attic fan, and a new electrical panel. These less-visible investments complement the extensive cosmetic improvements and speak to the comprehensive approach taken throughout the renovation.
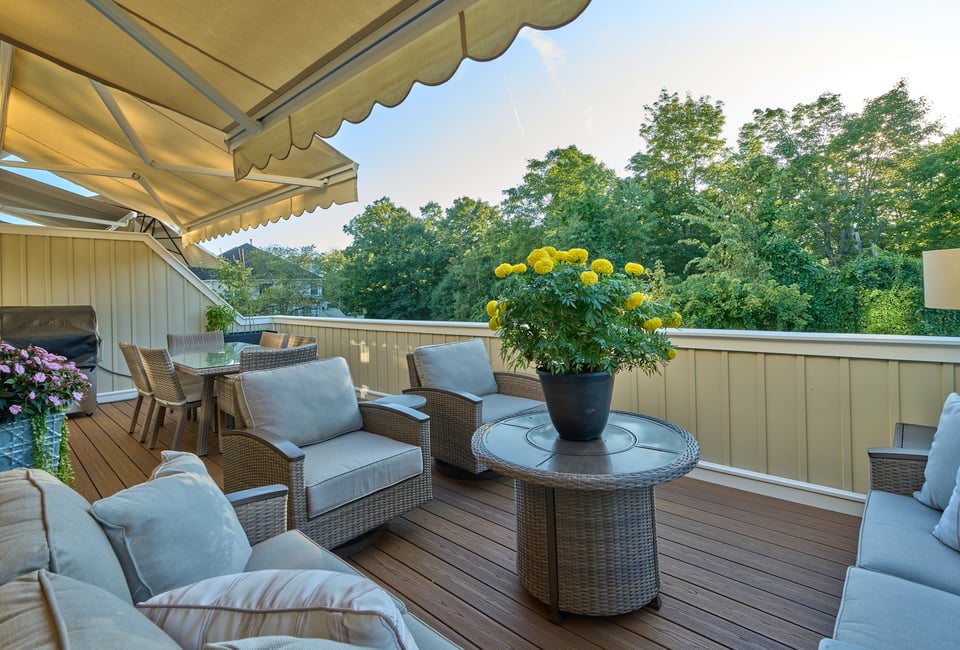
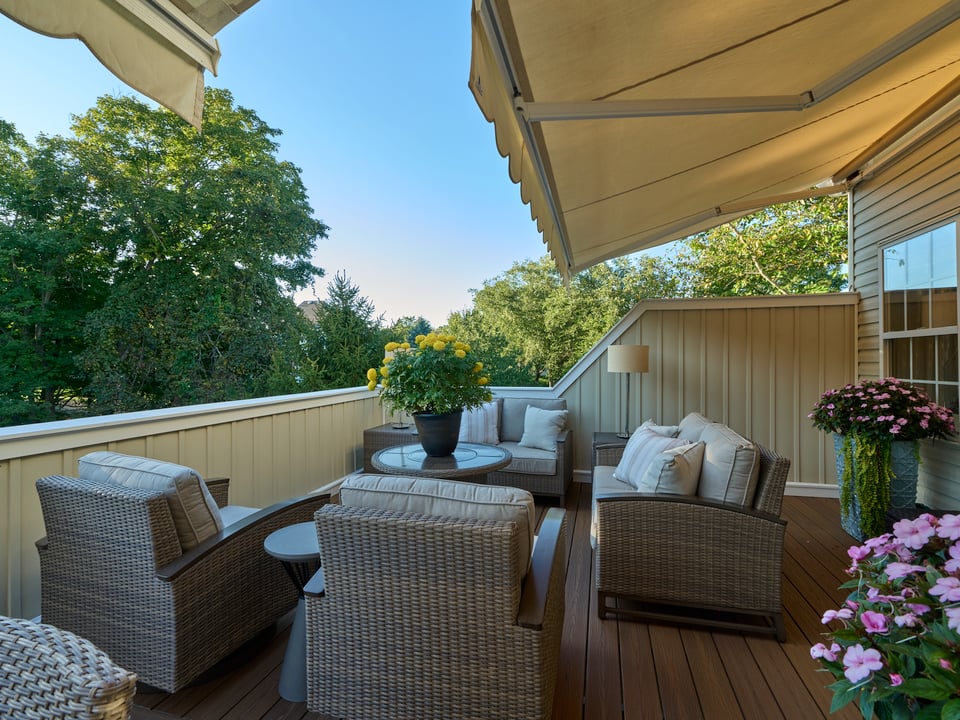
Outdoor living has been equally considered. The rear deck has been replaced with Trex decking and enhanced with handsome board-and-batten deck walls, creating a private and polished setting for dining and entertaining. A quick-connect gas grill hookup adds convenience for outdoor cooking.
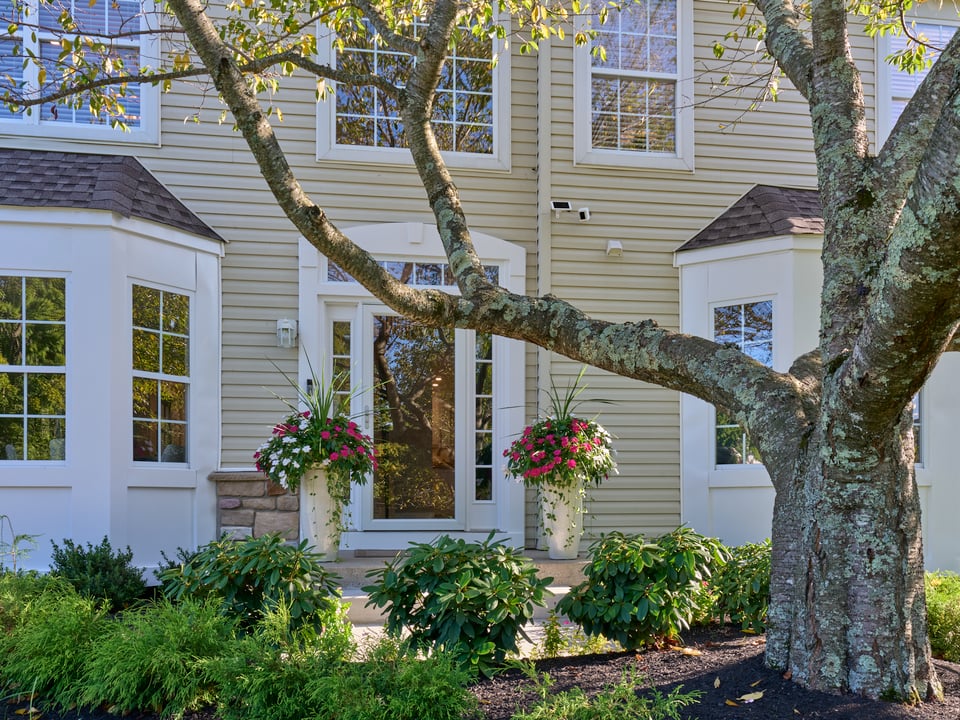
Additional exterior improvements include rerouted gutter drainage, resealing of the walkway, replacement of the front stairs, driveway sealcoating, new landscape lighting, and refreshed landscaping—creating a property that has been carefully considered from the curb to the interior and through to the rear outdoor spaces.
Set within Wilshire Hunt in Solebury Township, with a coveted New Hope, Pennsylvania 18938 address, the residence enjoys convenient proximity to downtown New Hope, Lambertville, Peddler's Village, the Delaware River and Canal, and the many cultural, dining, shopping, and recreational experiences that define the New Hope-Solebury lifestyle.
869 Breckinridge Court is far more than an updated home. It is a comprehensively reimagined residence in which design, functionality, infrastructure, and everyday comfort have all been thoughtfully addressed.
From the hardwood floors beneath your feet to the lighting overhead, from the heated primary bath floors to the custom closets, renovated baths, finished lower level, transformed garage, rebuilt Trex deck, and upgraded mechanical systems, the work has already been done.
Simply arrive, settle in, and enjoy an entirely new expression of Wilshire Hunt living.
Known as a trusted advisor a fierce advocate, clients appreciate Lauren's straightforward approach her exhaustive knowledge of the city's neighborhoods inventory.
Let's ConnectCourtesy of Caryn Black and Brooke Black
Address
111 5th Avenue, 6th floor
New York, NY 10011