Menu

Leave a Message

Thank you for your message. We will be in touch with you shortly.

See all photos

$680,000

735 Plowson Rd

735 Plowson Rd

Schedule Showing
Lauren Pepin

Lauren Pepin

Mobile #: 3016552492

Email: [email protected]

Let's connect

735 Plowson Rd

$680,000 | 735 Plowson Rd, Mount Juliet, TN 37122

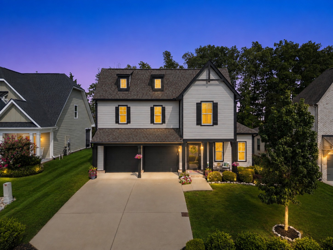
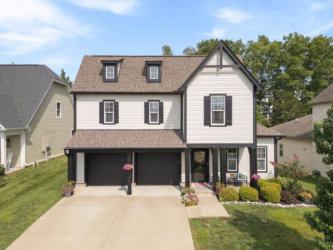
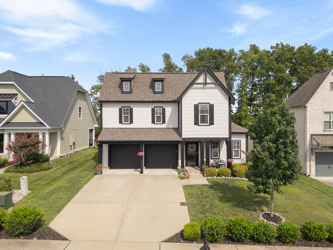
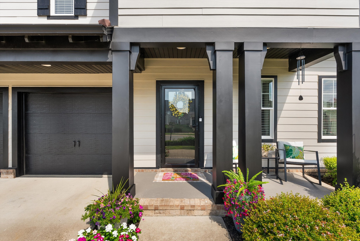
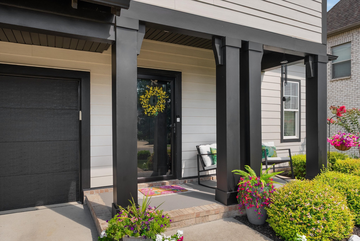
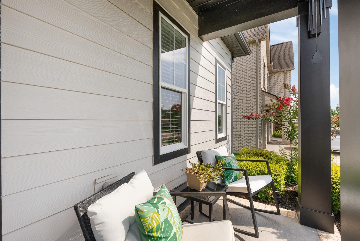
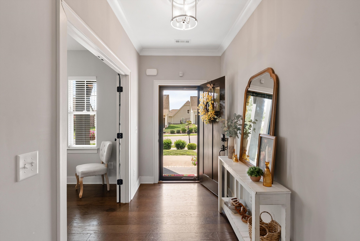
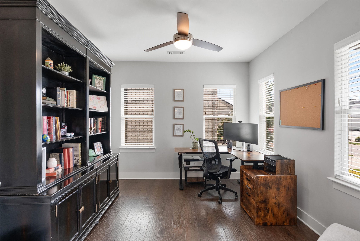
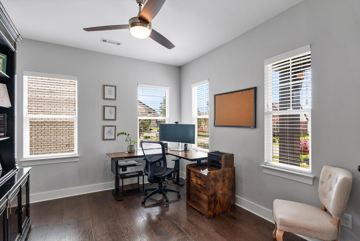
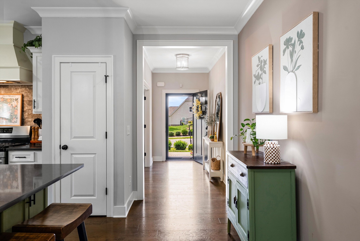
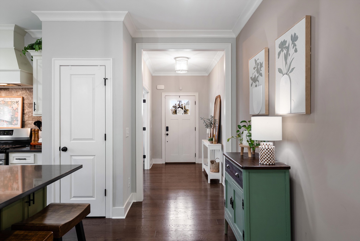
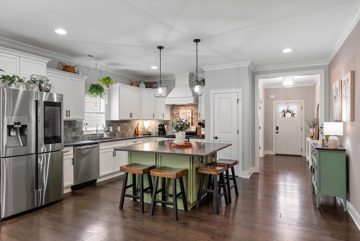
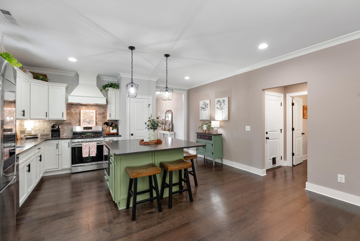
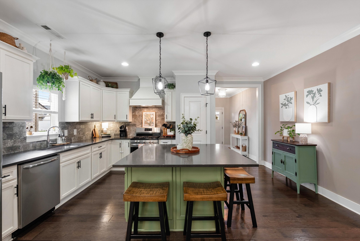
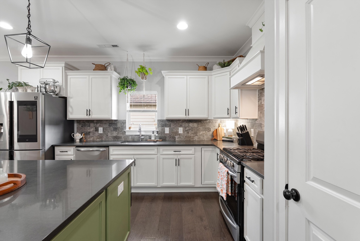
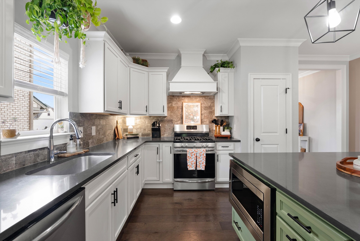
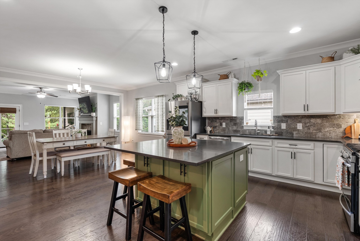
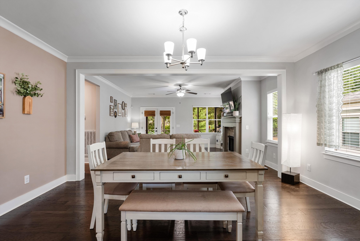
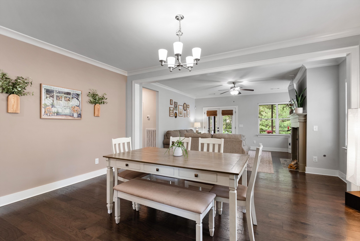
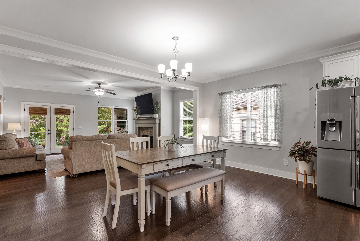
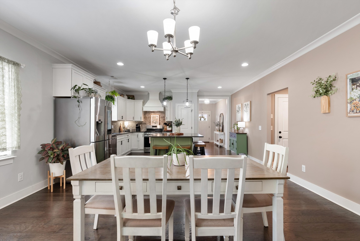
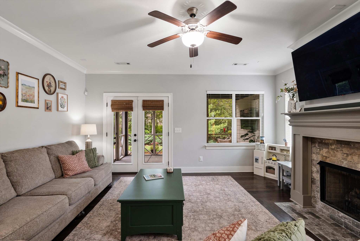
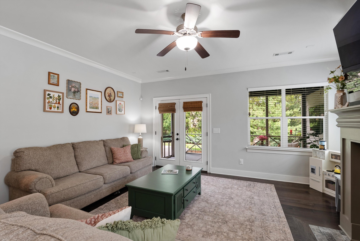
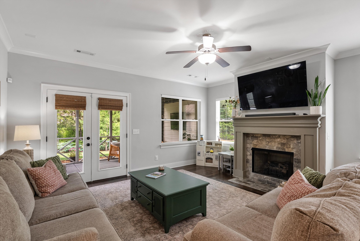
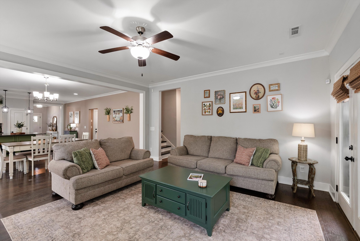
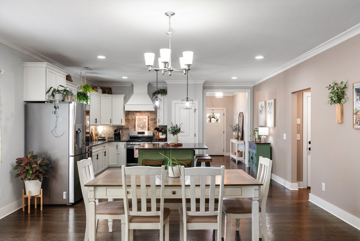
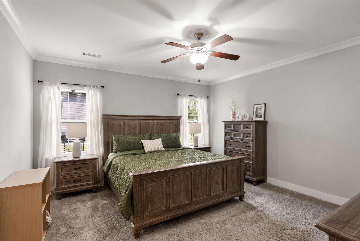
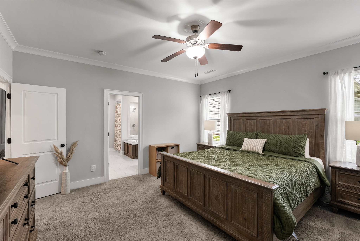
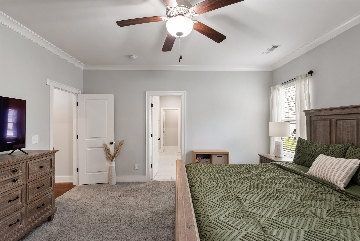
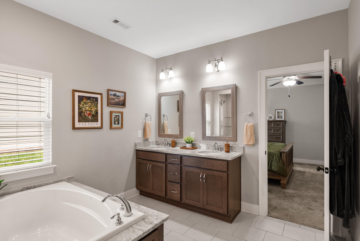
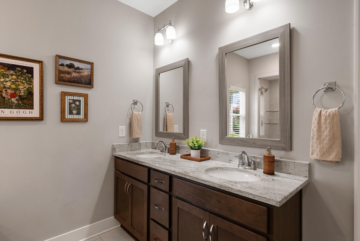
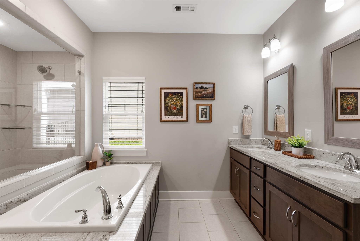
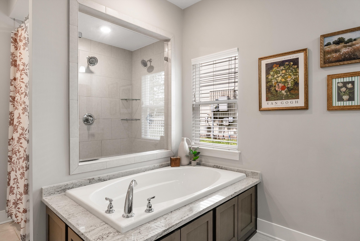
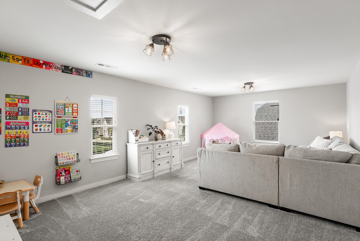
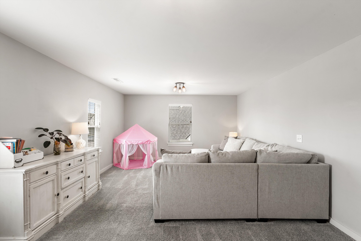
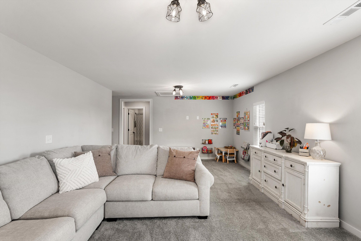
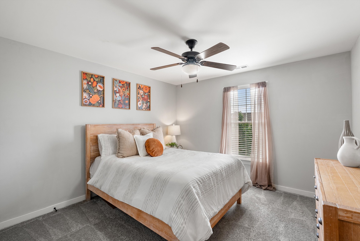
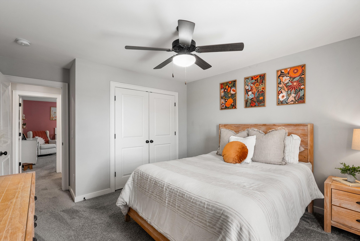
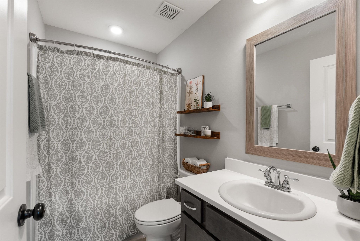
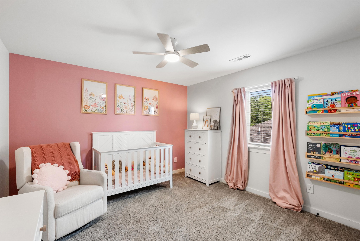
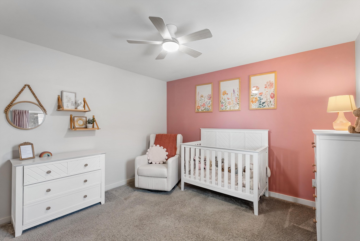
Move-in ready in Jackson Hills, this beautifully maintained 3-bedroom, 2.5-bath home offers the space, layout and community amenities buyers moving to the area are looking for. The main level features a dedicated home office and a spacious primary suite, while the open kitchen, dining and living areas create an easy flow for everyday living and entertaining. Upstairs, a large bonus room provides flexible space for a media room, playroom, fitness area or second home office.

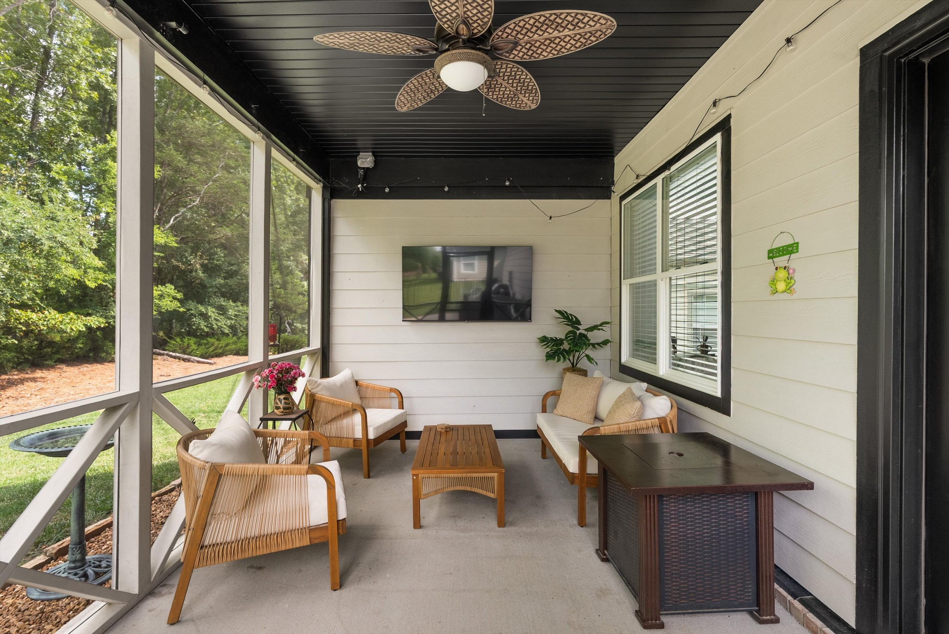
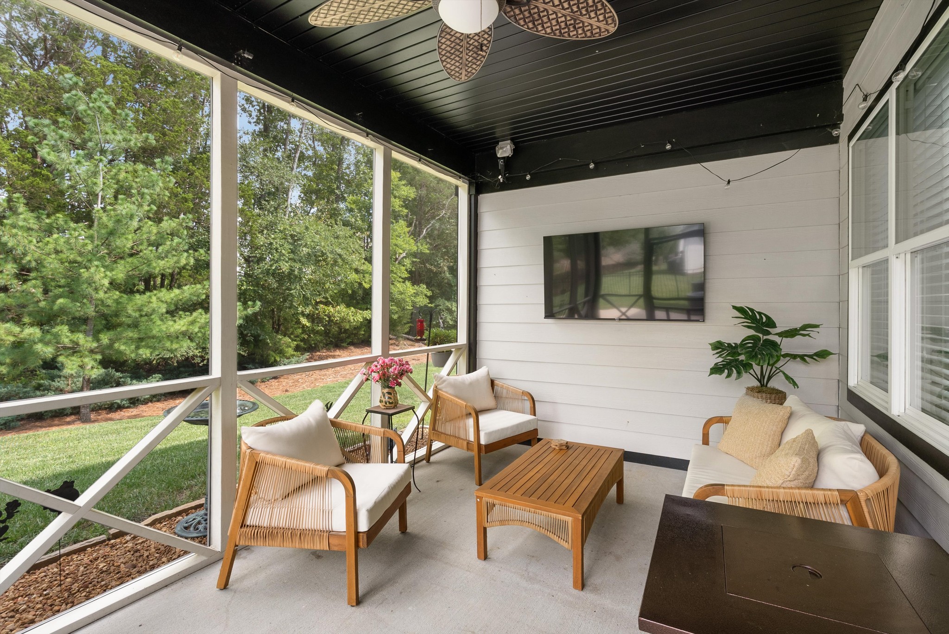
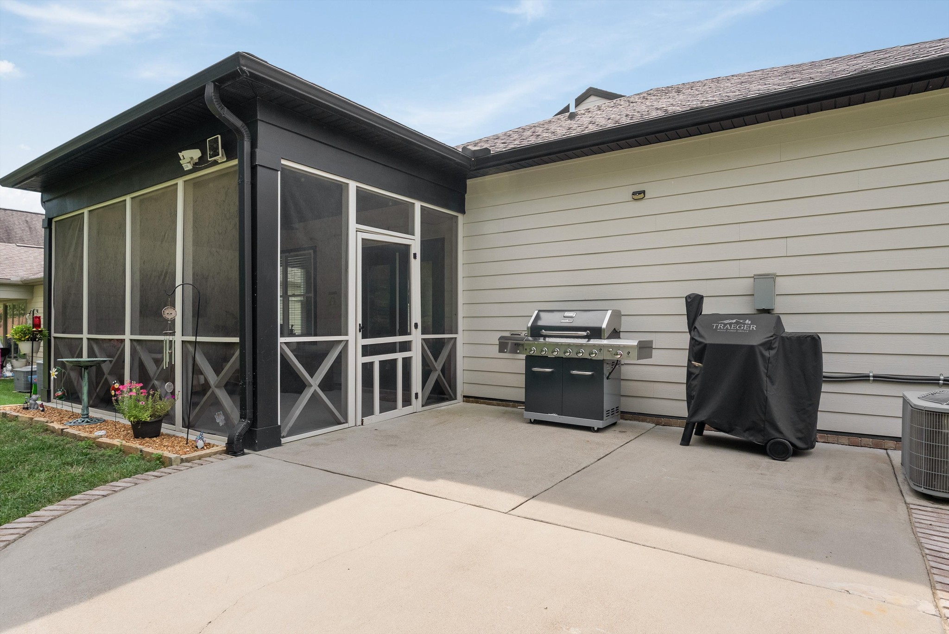
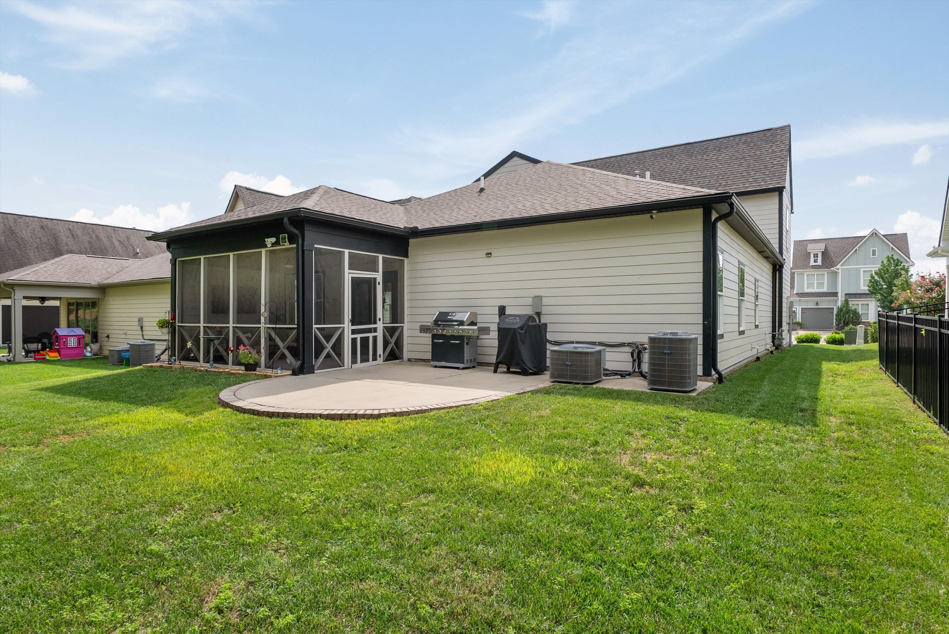
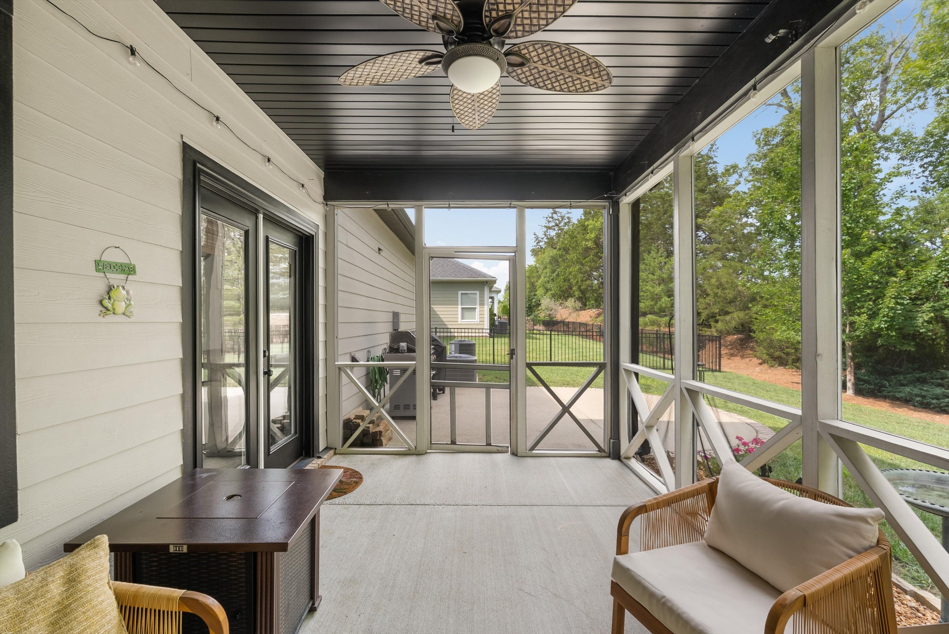
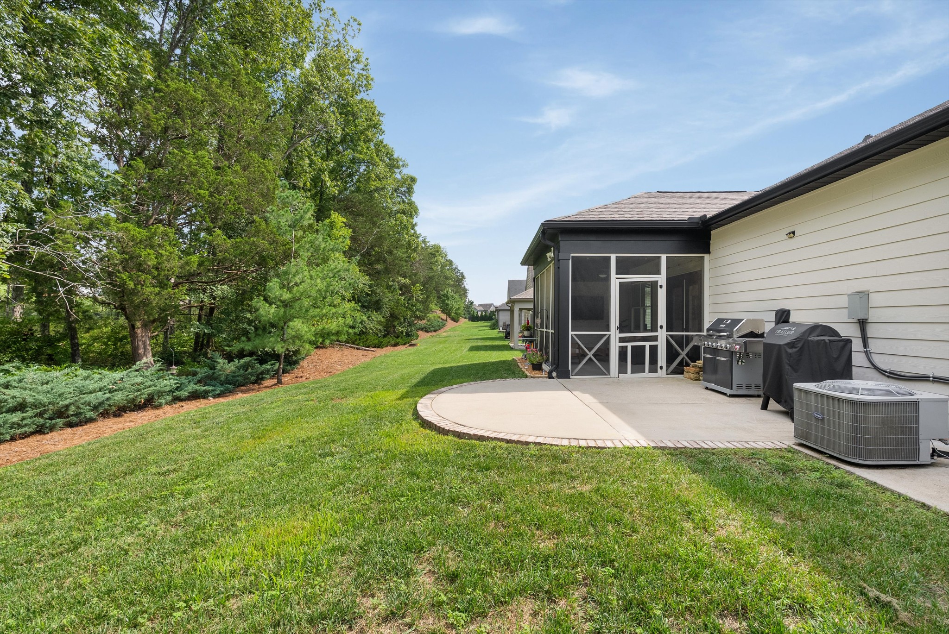
Step outside to the screened-in patio and enjoy a private, tree-lined backyard that feels tucked away while still being part of one of the area's most amenity-rich communities. The attached 2-car garage also includes a dedicated 220V electric vehicle charger.

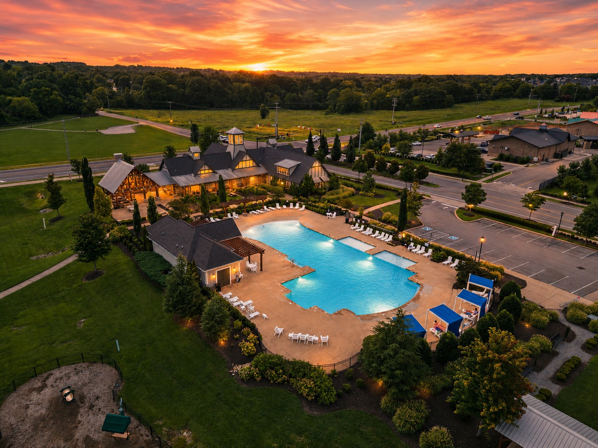
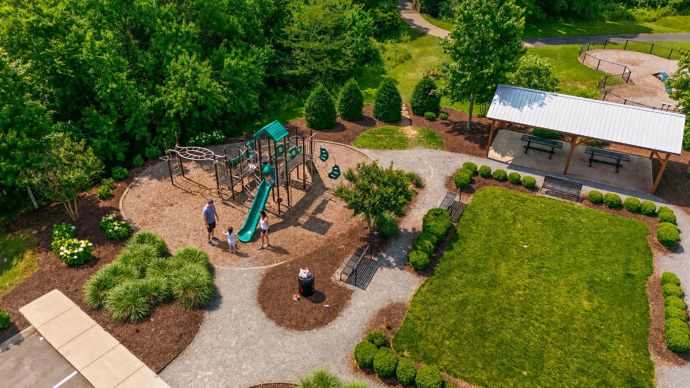
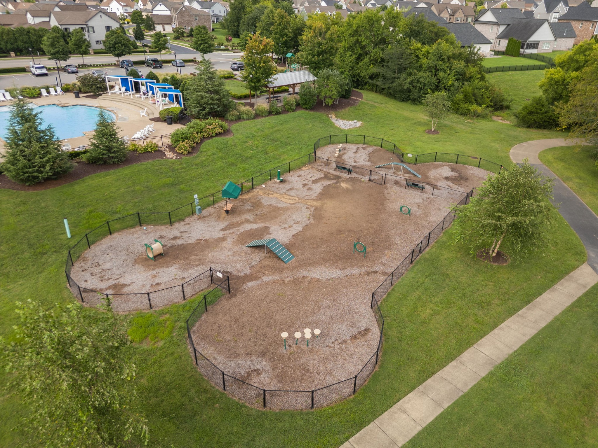
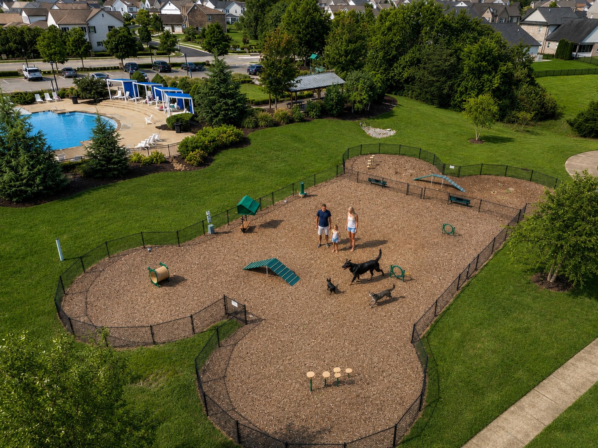
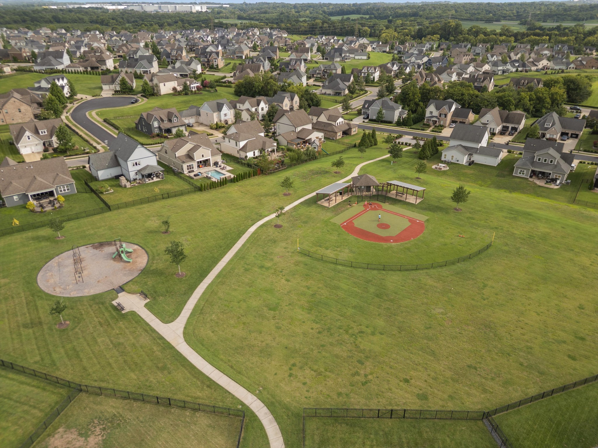
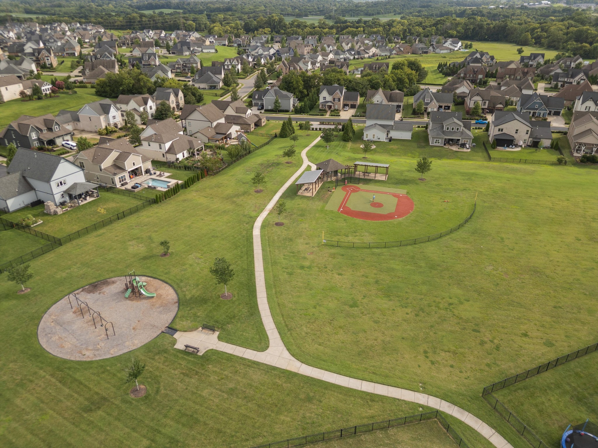
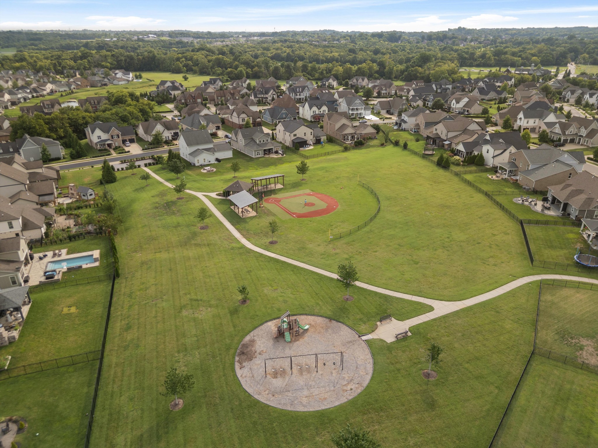
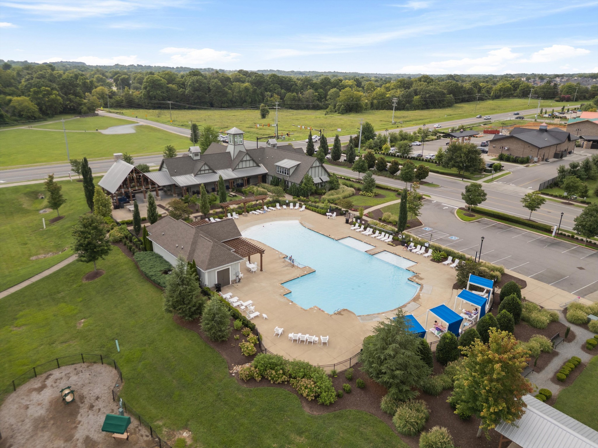
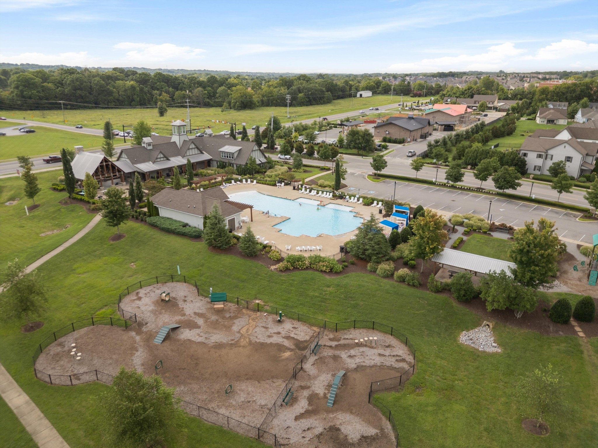
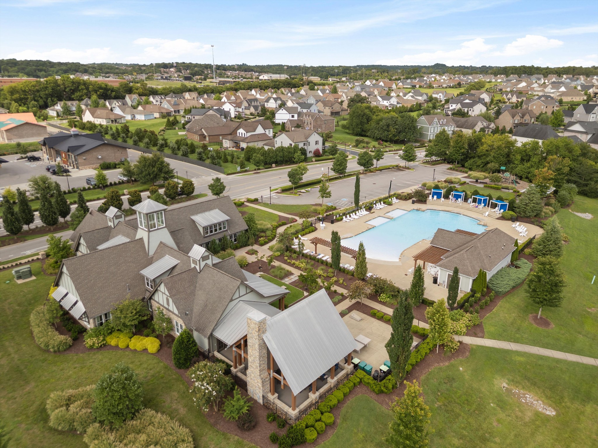
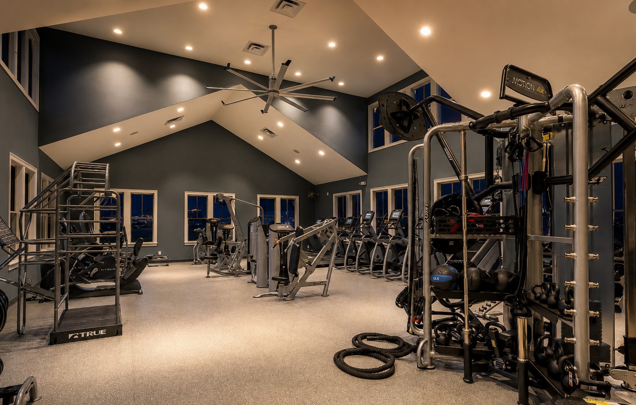
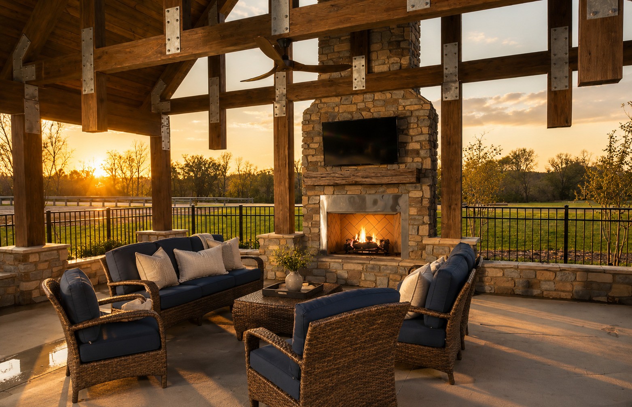
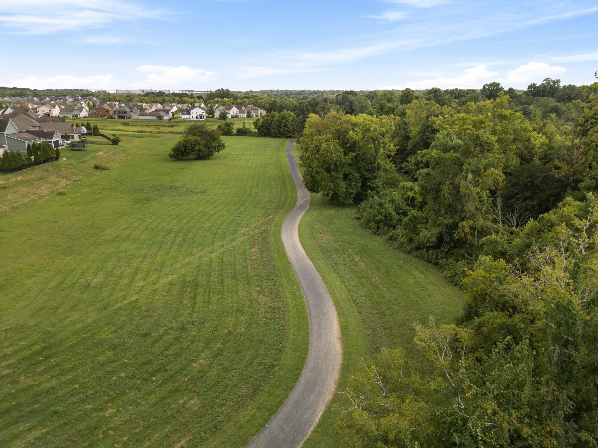
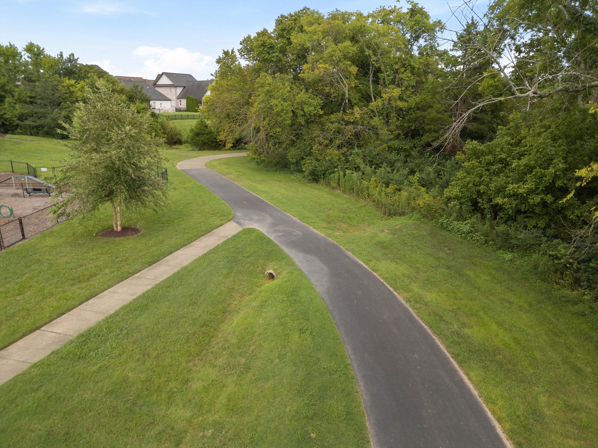
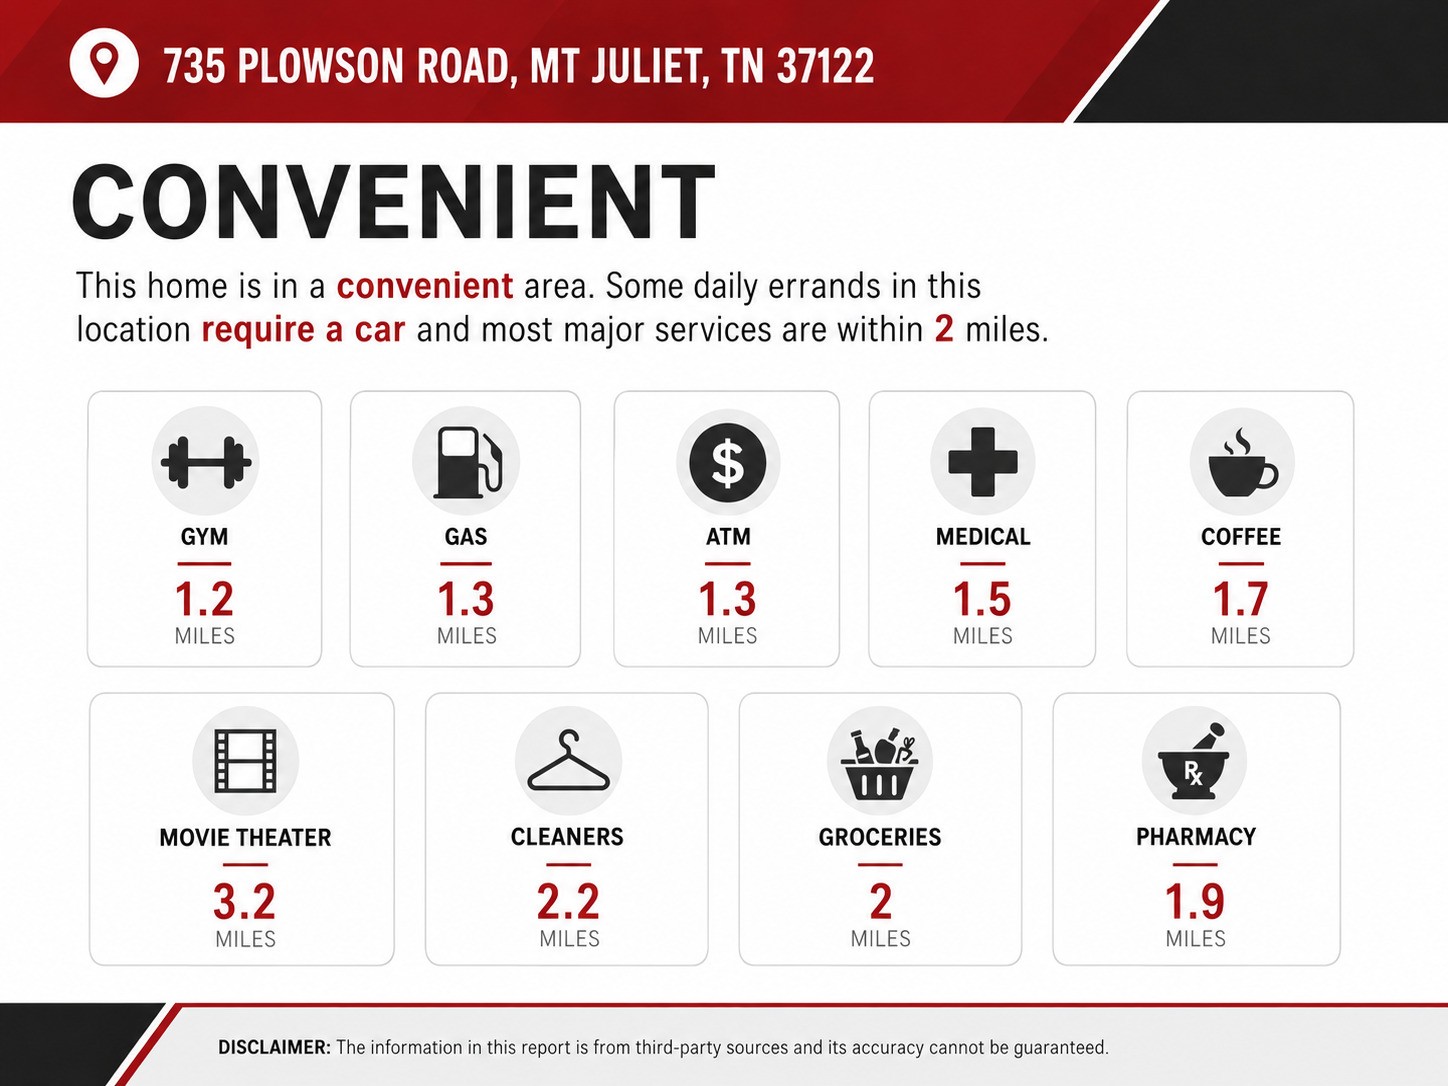
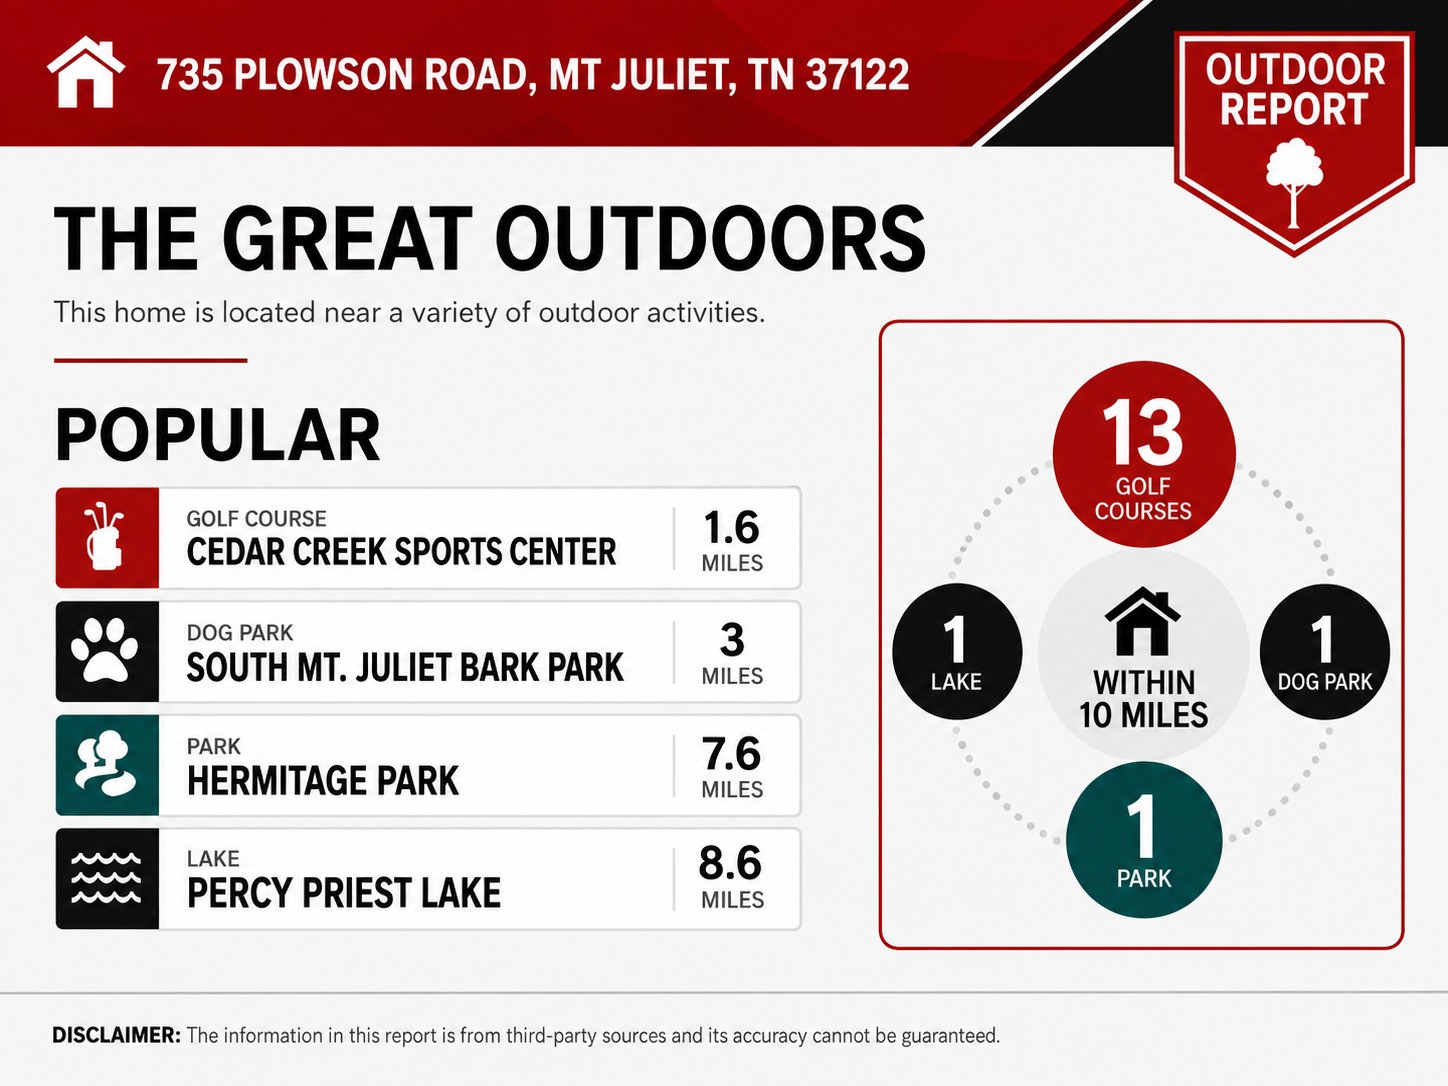
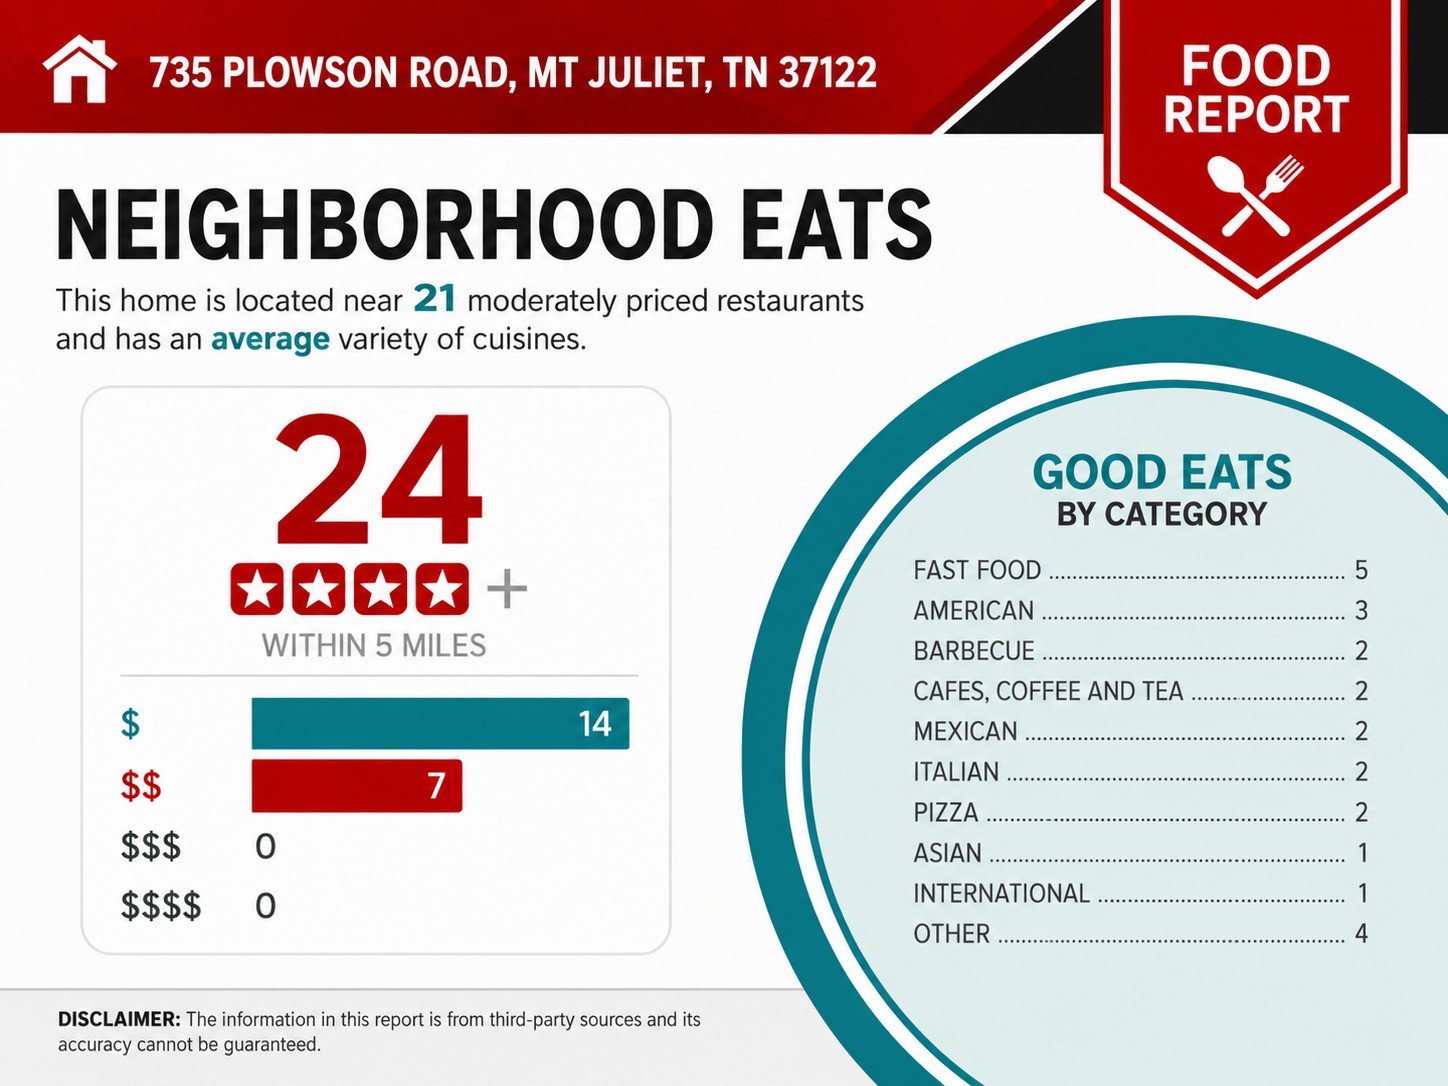
Jackson Hills offers much more than a neighborhood address. Residents enjoy a resort-style pool, clubhouse, dog park, playgrounds, Wiffle ball field, miles of walking trails and year-round community activities. Shopping, dining, schools and everyday conveniences are all nearby, making this an easy choice for buyers looking for a welcoming community and a home they can settle into from day one.

  • For Sale

    Status
  • 3

    Bedrooms
  • 3

    Bath
  • 2,526 Sq.Ft.

    Living Area
  • 7,405.2 Sq.Ft.

    Acres Lot
  • 2019

    Year Built

Features & Amenities

Area & Lot

Status:
For Sale
Living Space:
2,526 Sq.Ft.
Total Area:
2,526 Sq.Ft.
Lot Size:
7,405.2 Sq.Ft.
MLS® ID:
3500836
Type:
Residential
Year Built:
2019
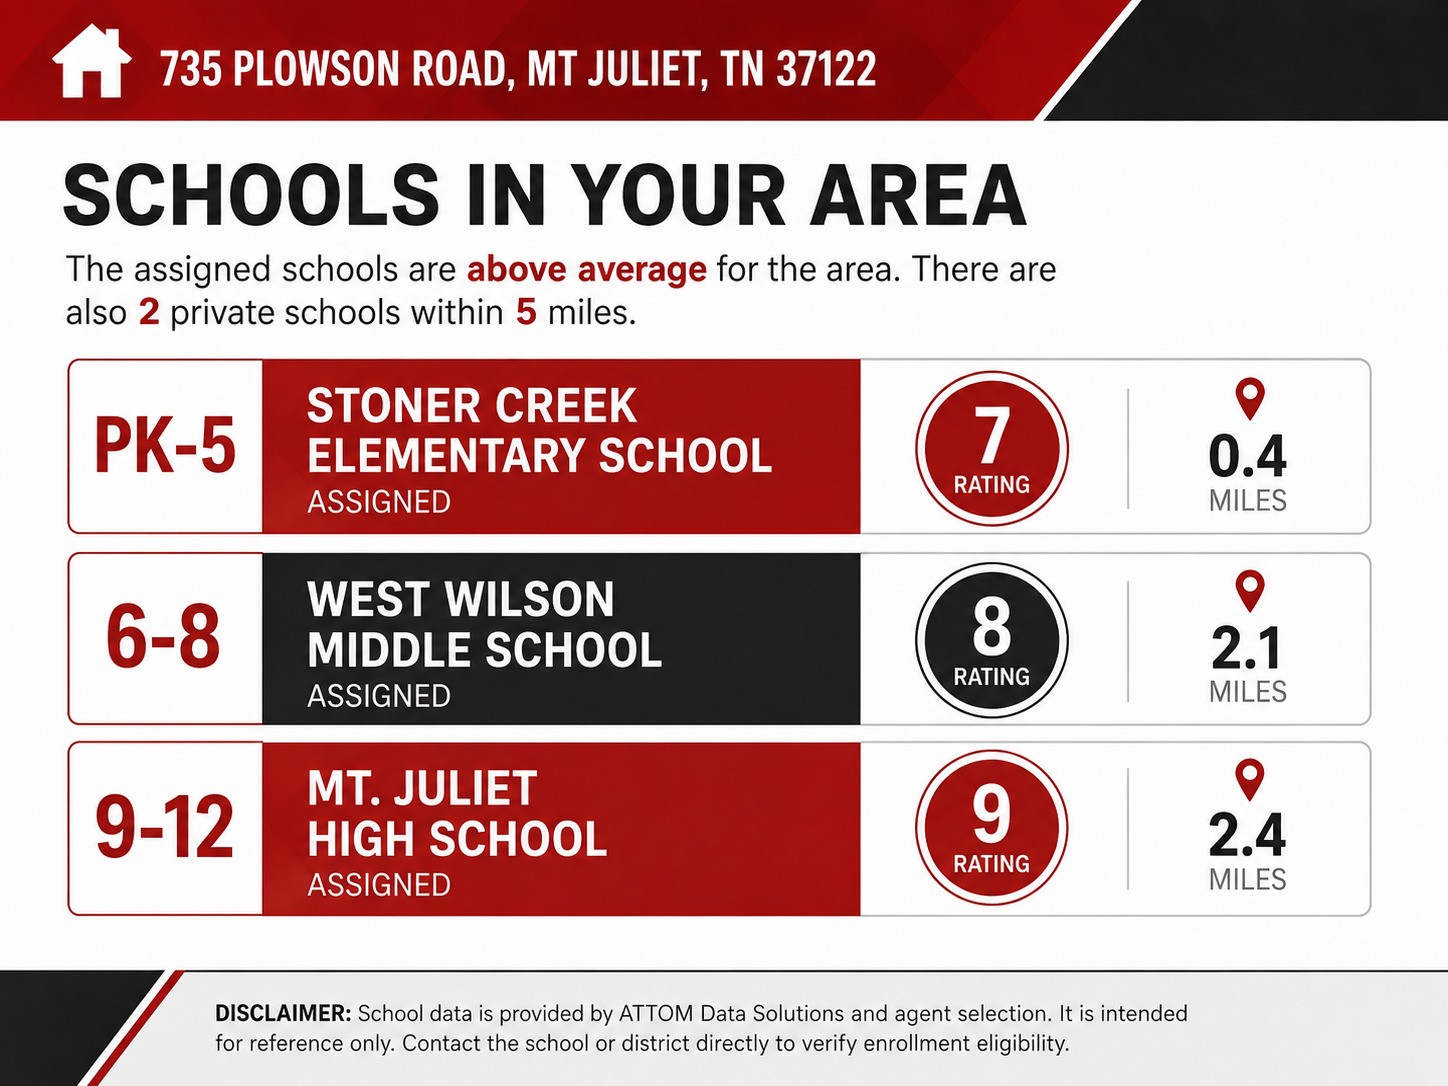
Elementary School:
Stoner Creek Elementary
Middle School:
West Wilson Middle School
High School:
Mt. Juliet High School

Interior

Total Bedrooms:
3
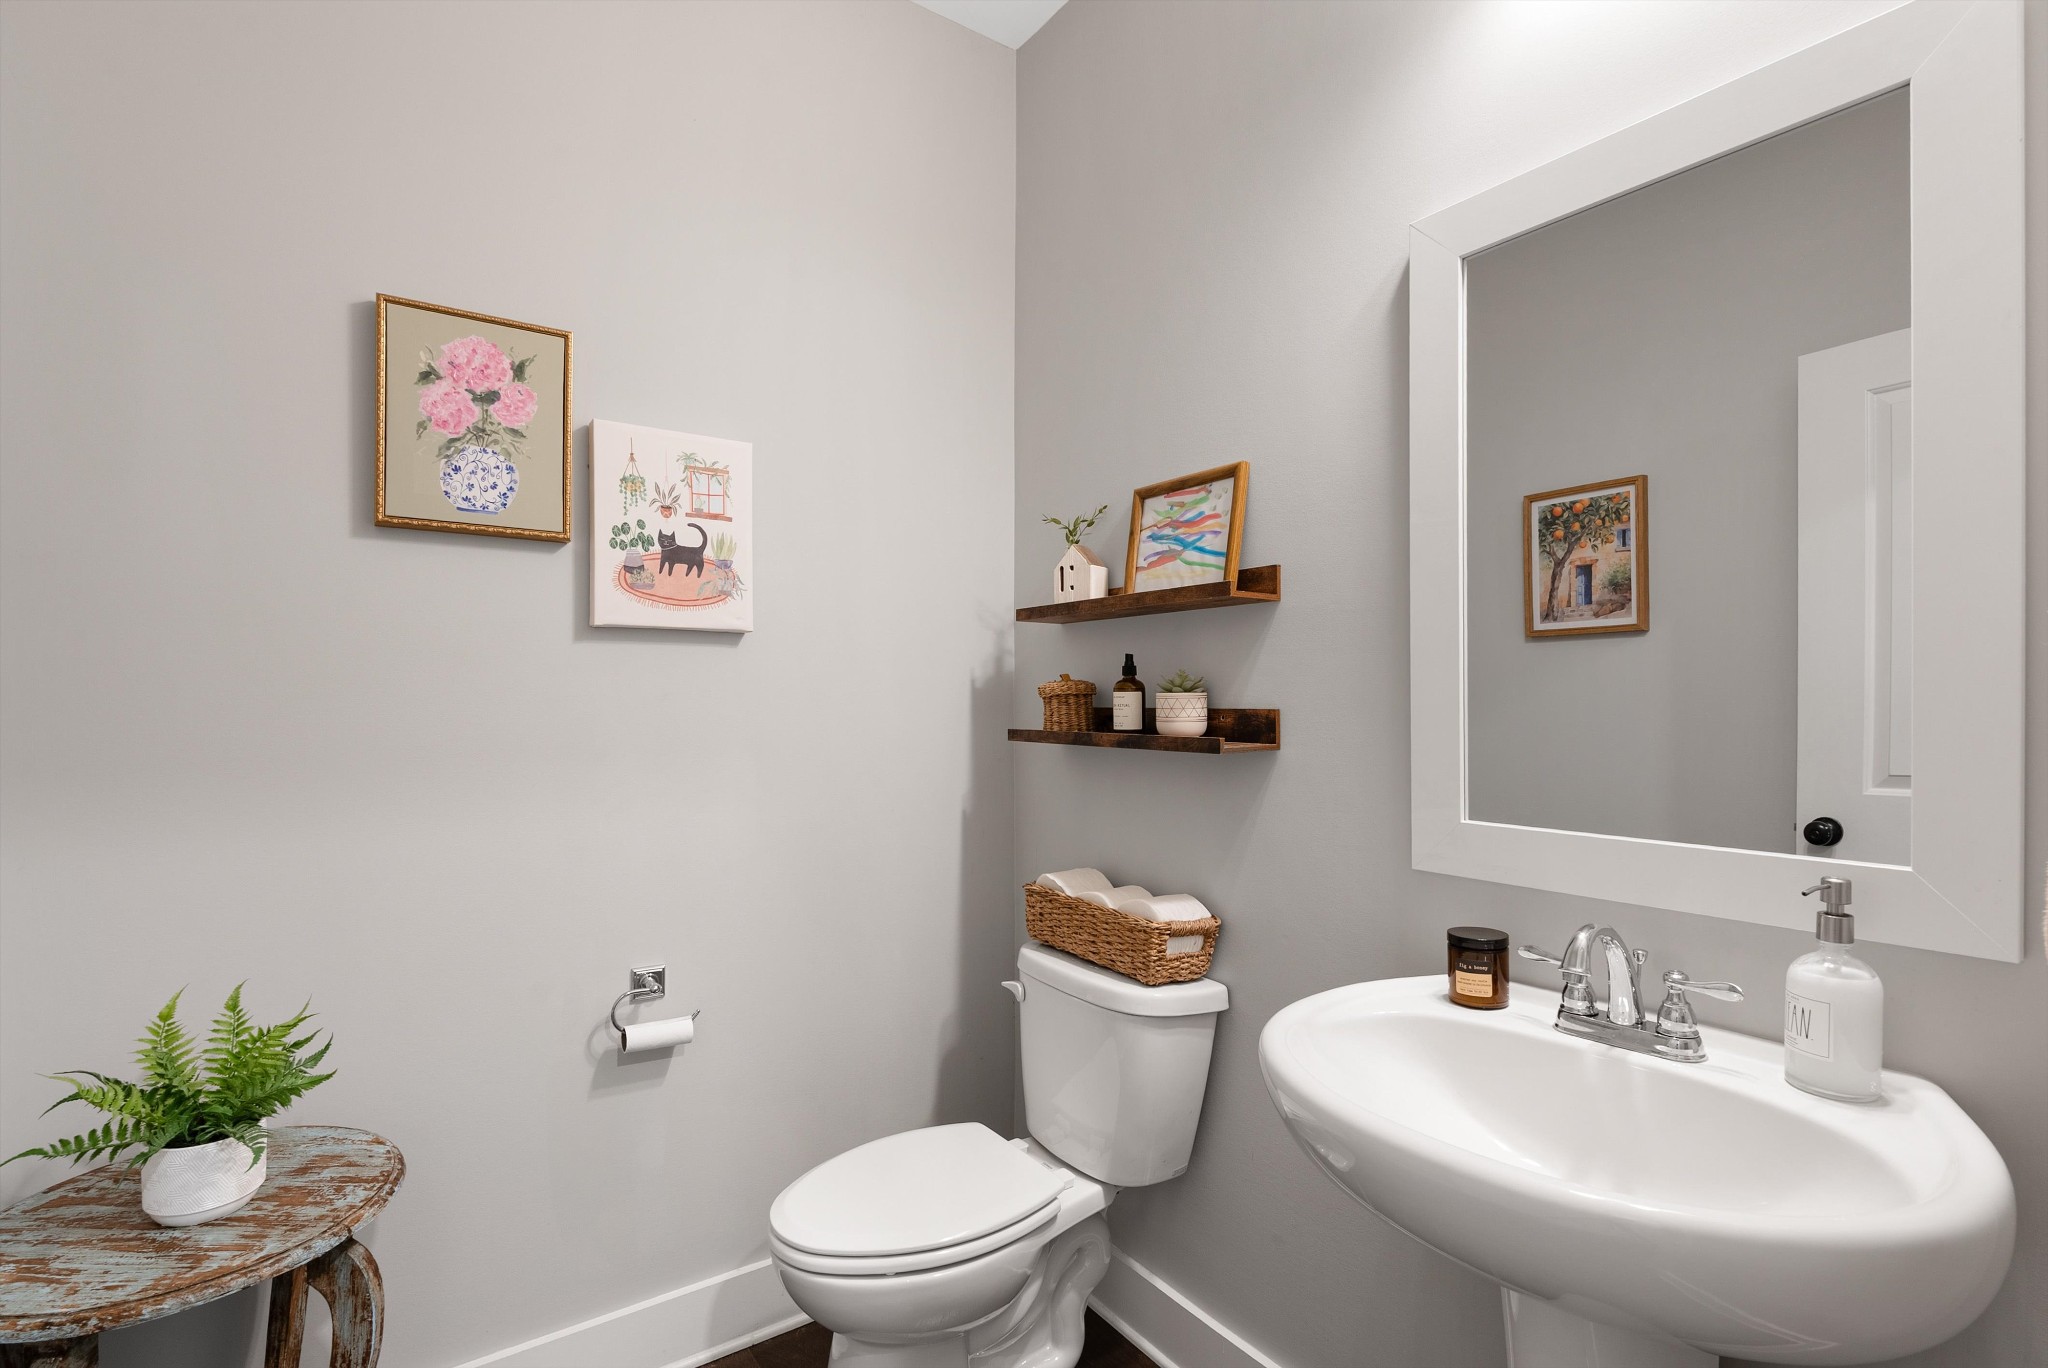
Total Bathrooms:
3
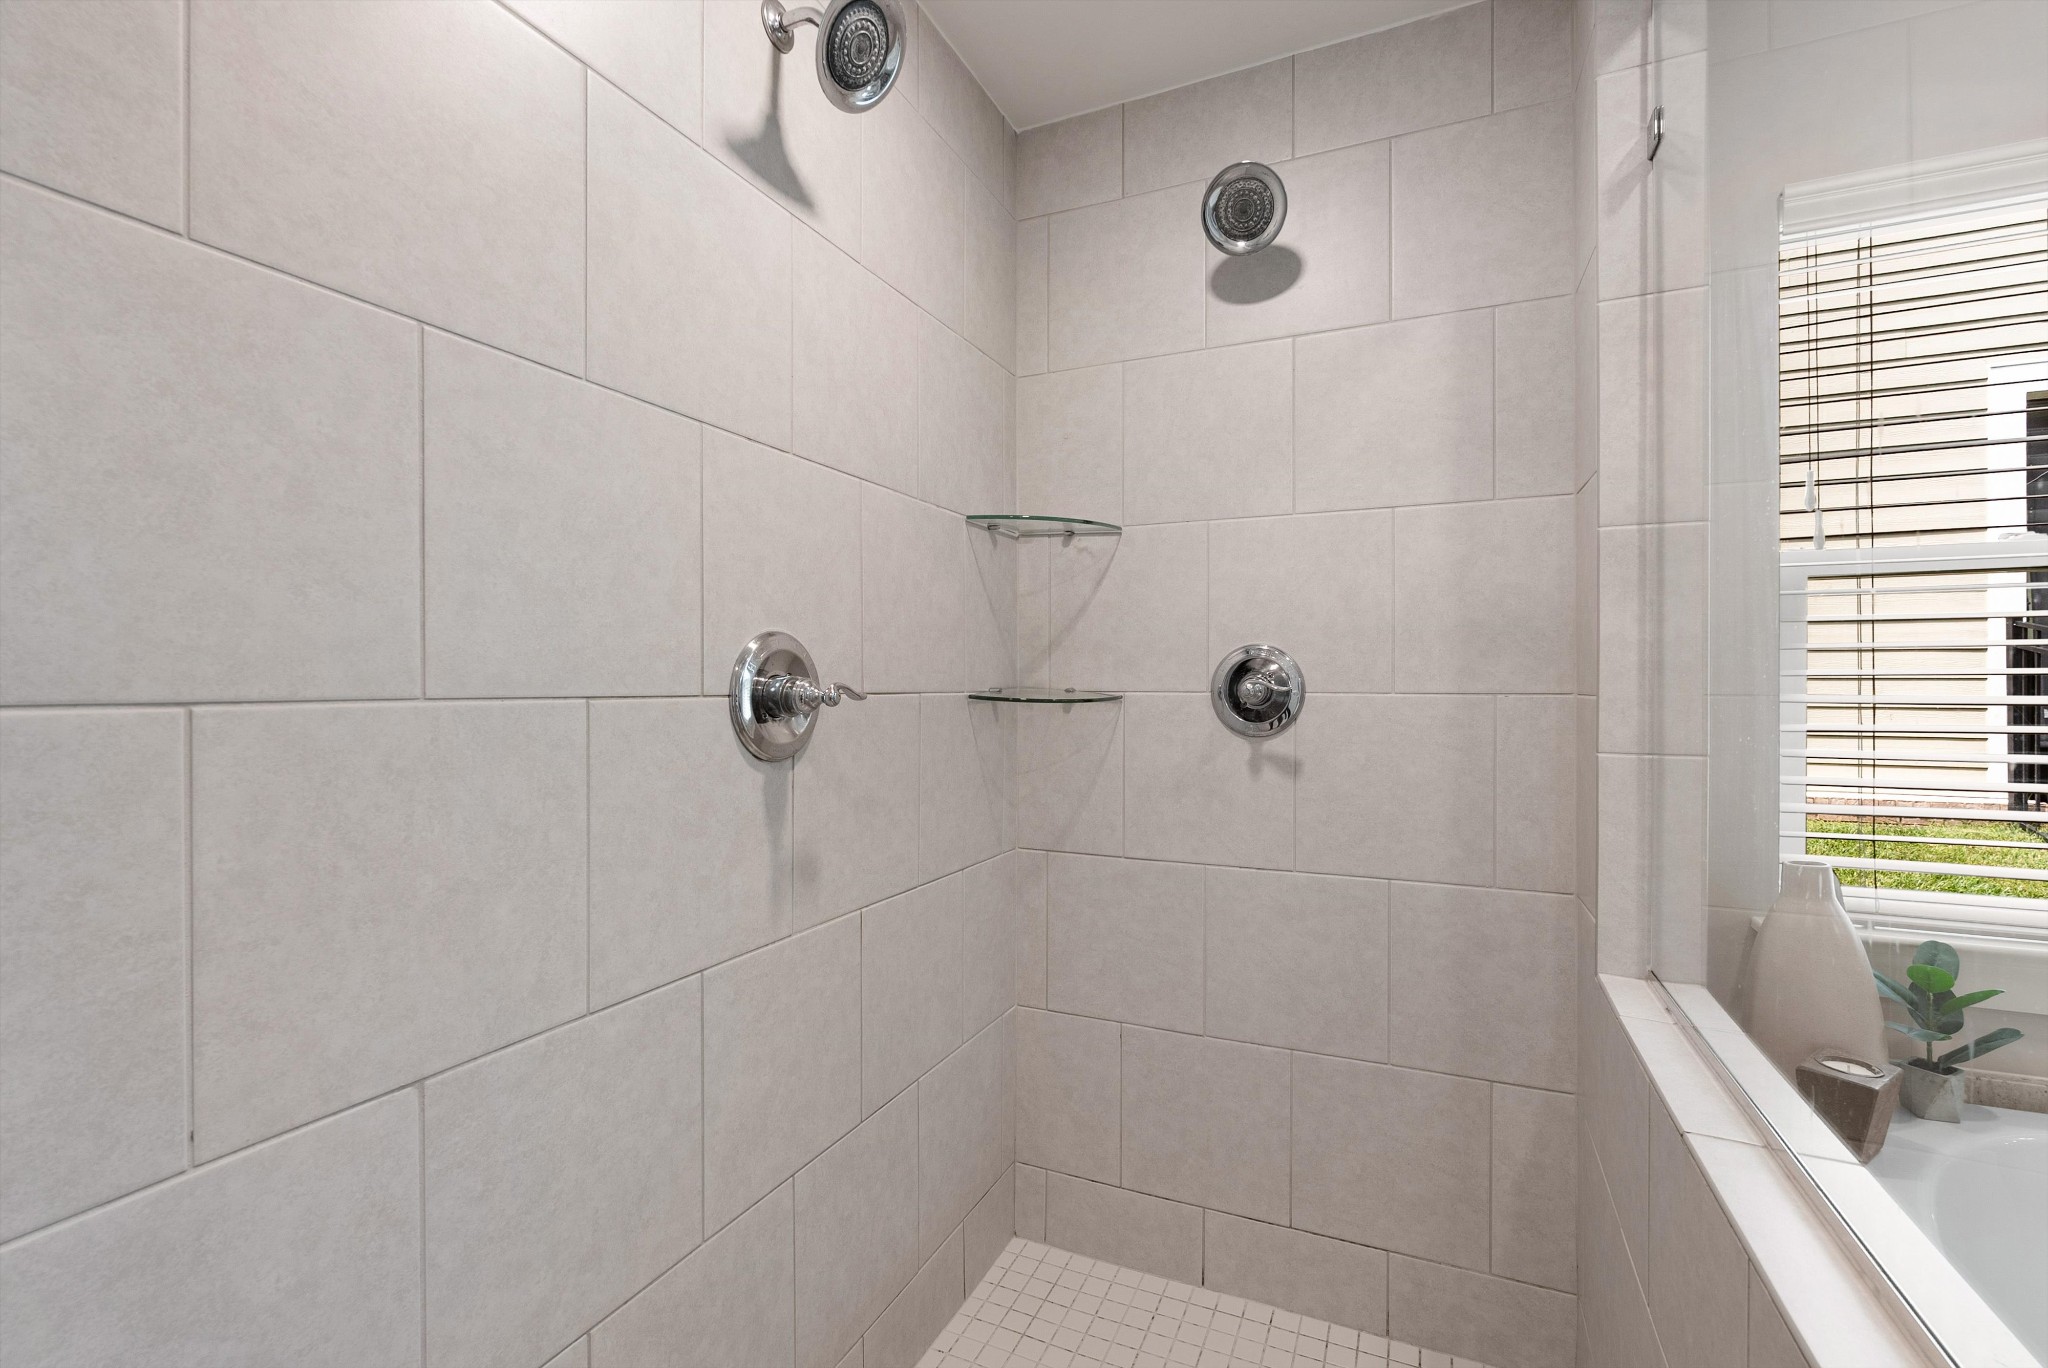
Full Bathrooms:
2
Half Bathrooms:
1
Laundry Room:
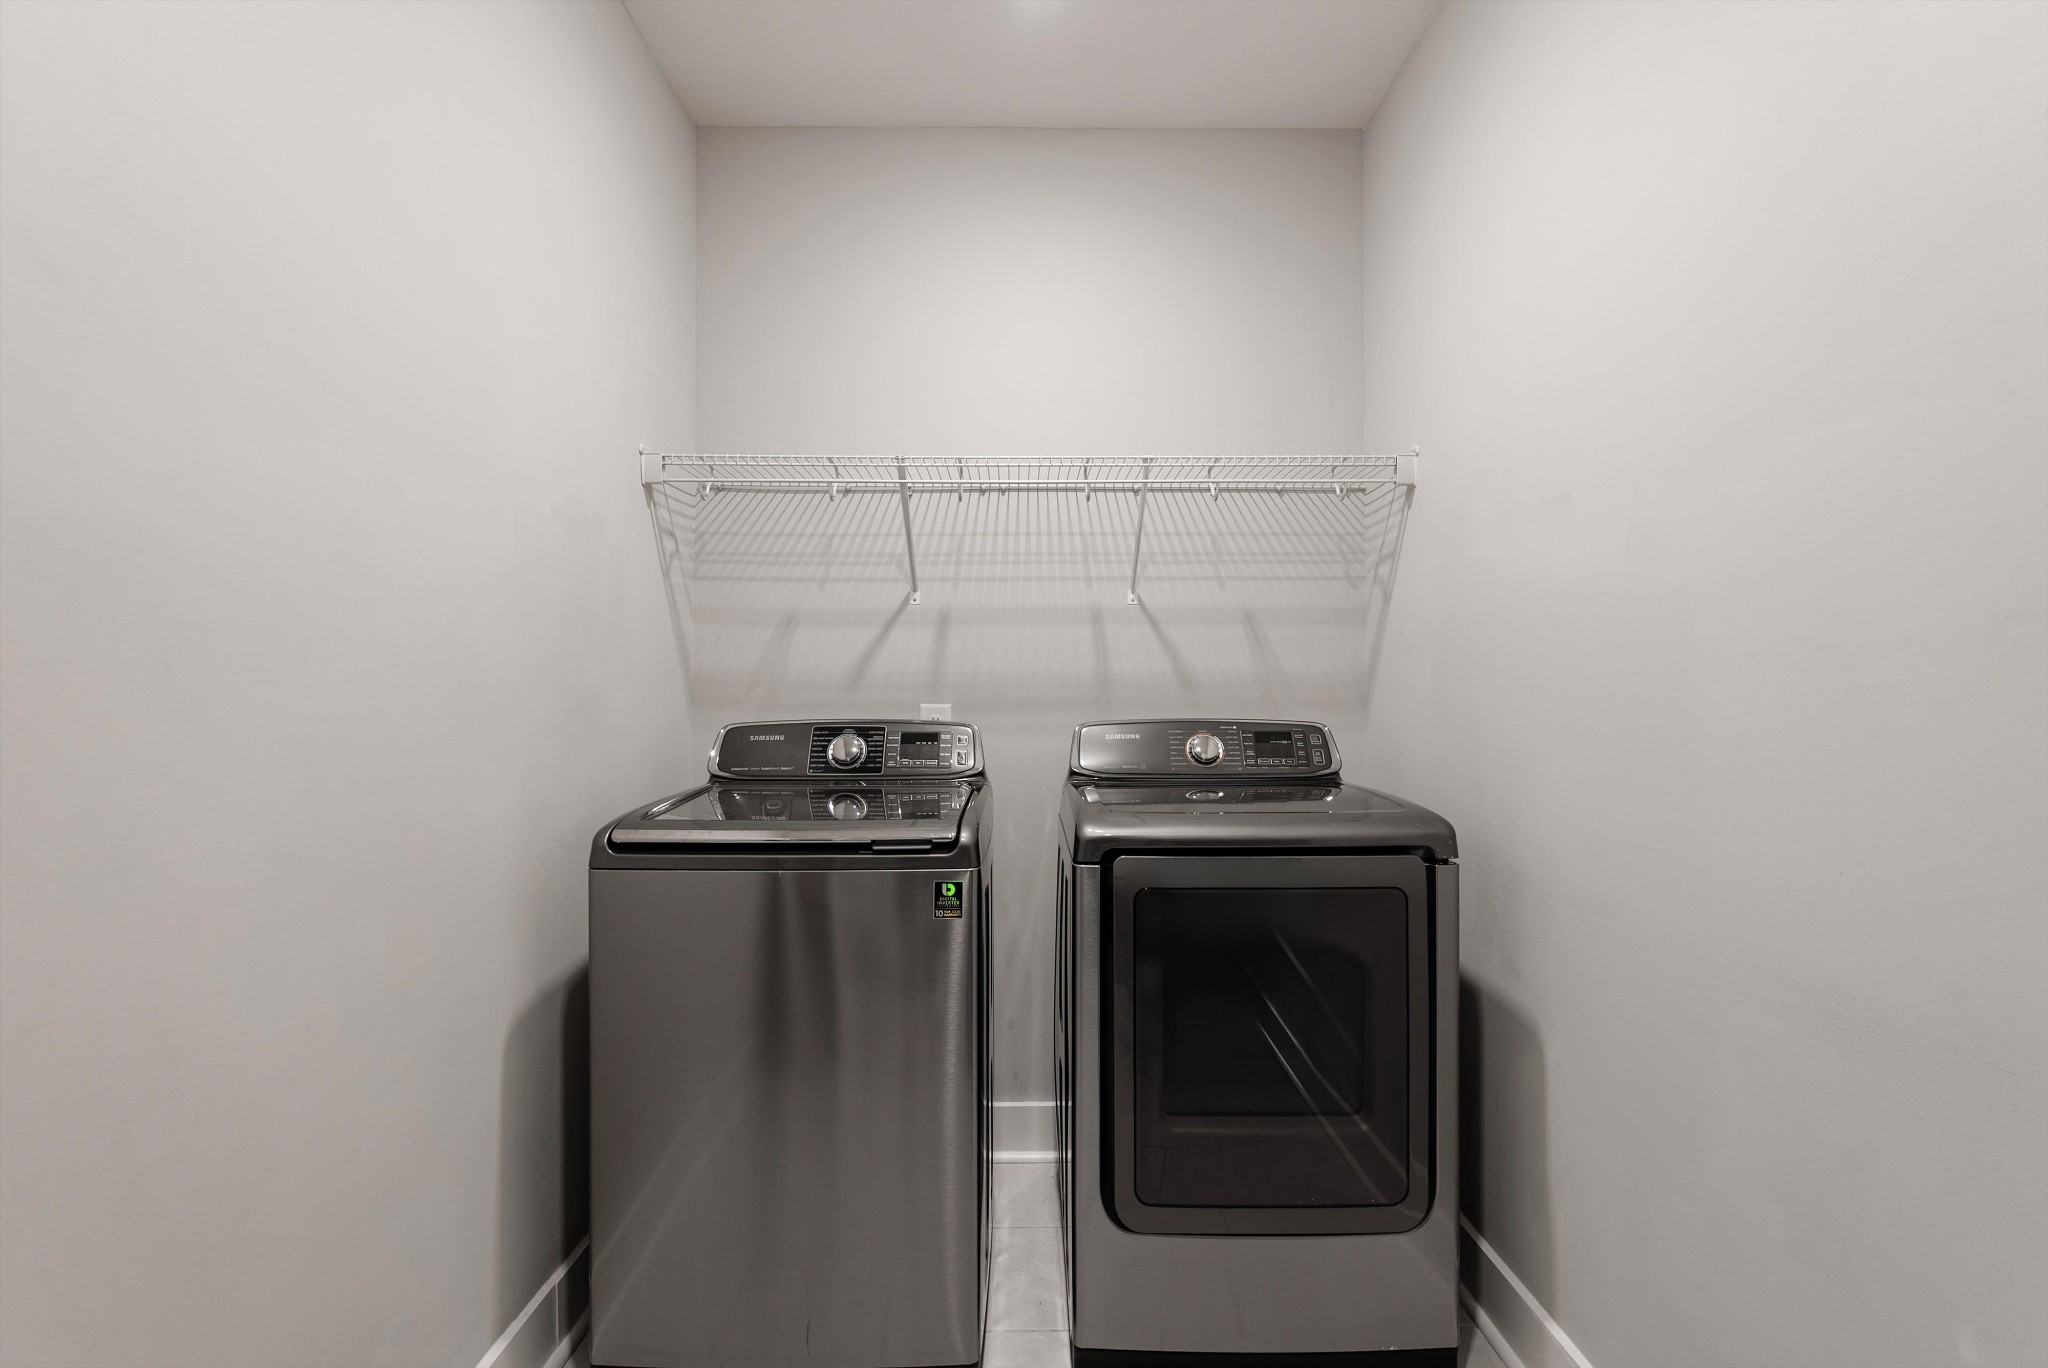
Electric Dryer Hookup, Washer Hookup
Flooring:
Carpet, Wood, Tile
Fireplace:
Den
Appliances:
Gas Range, Dishwasher, Disposal, Dryer, Microwave, Refrigerator, Washer
Other Interior Features:
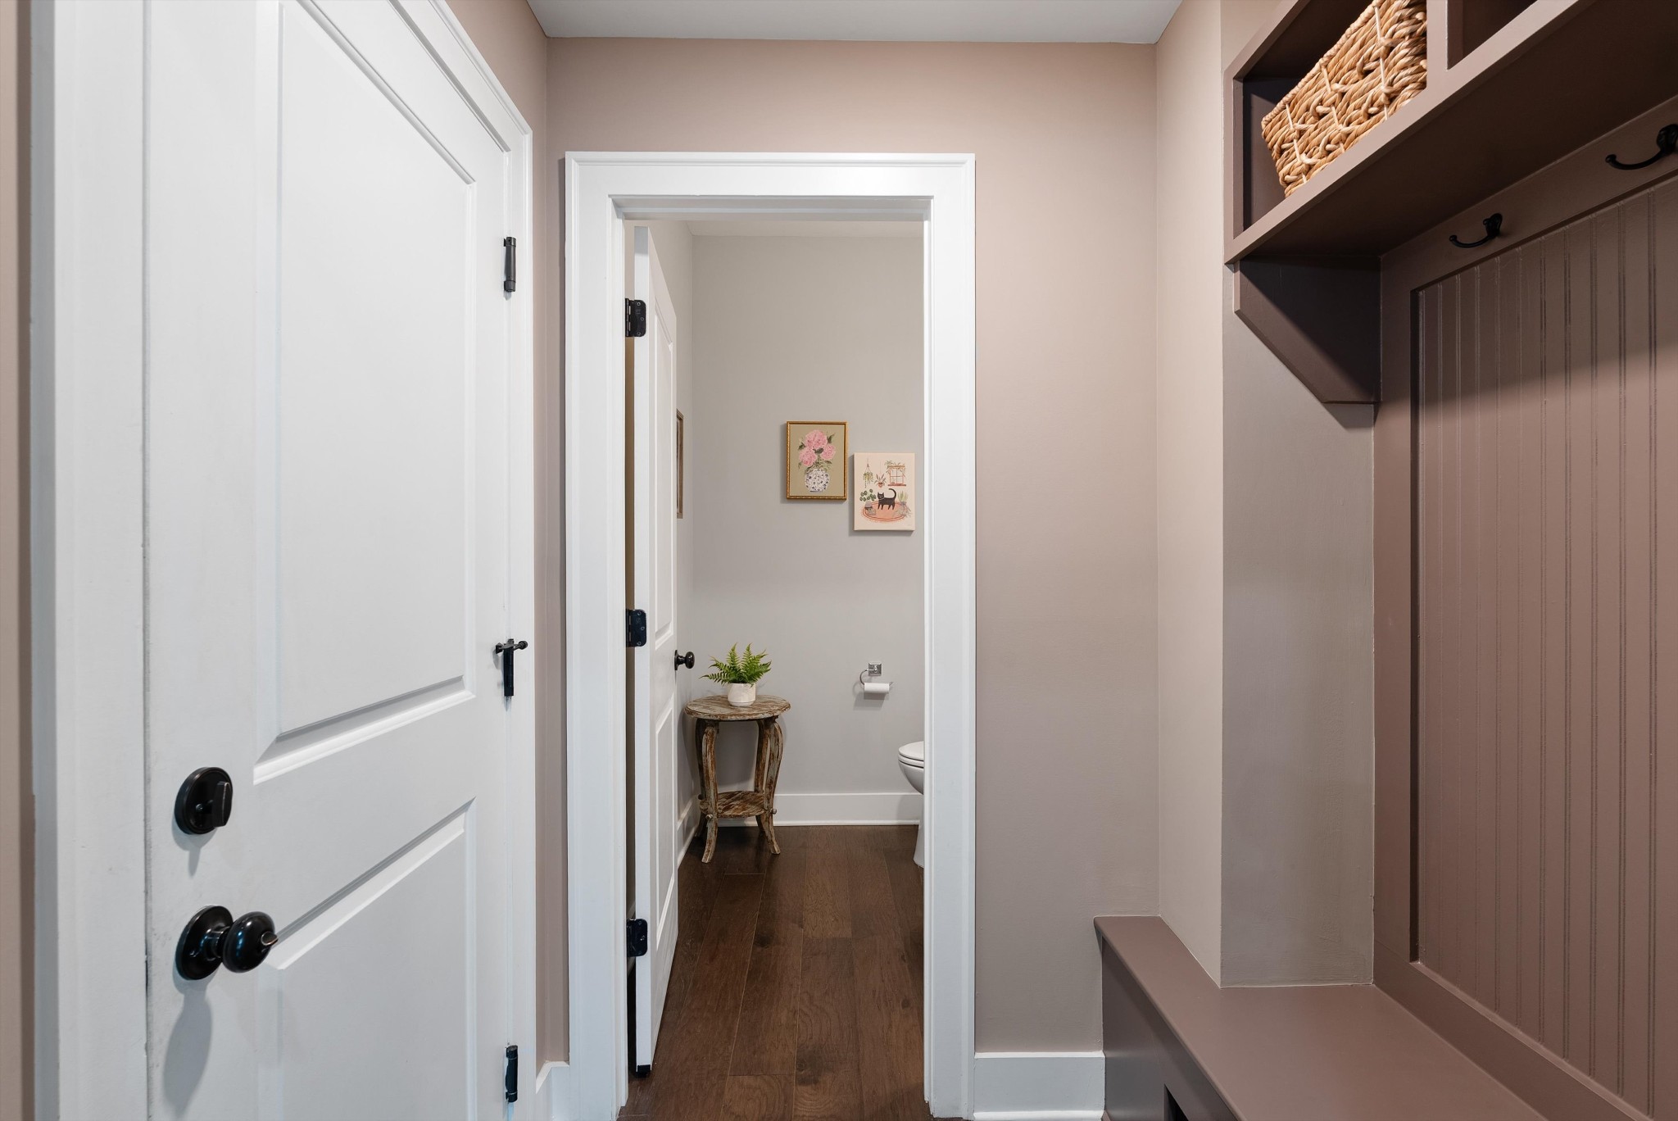
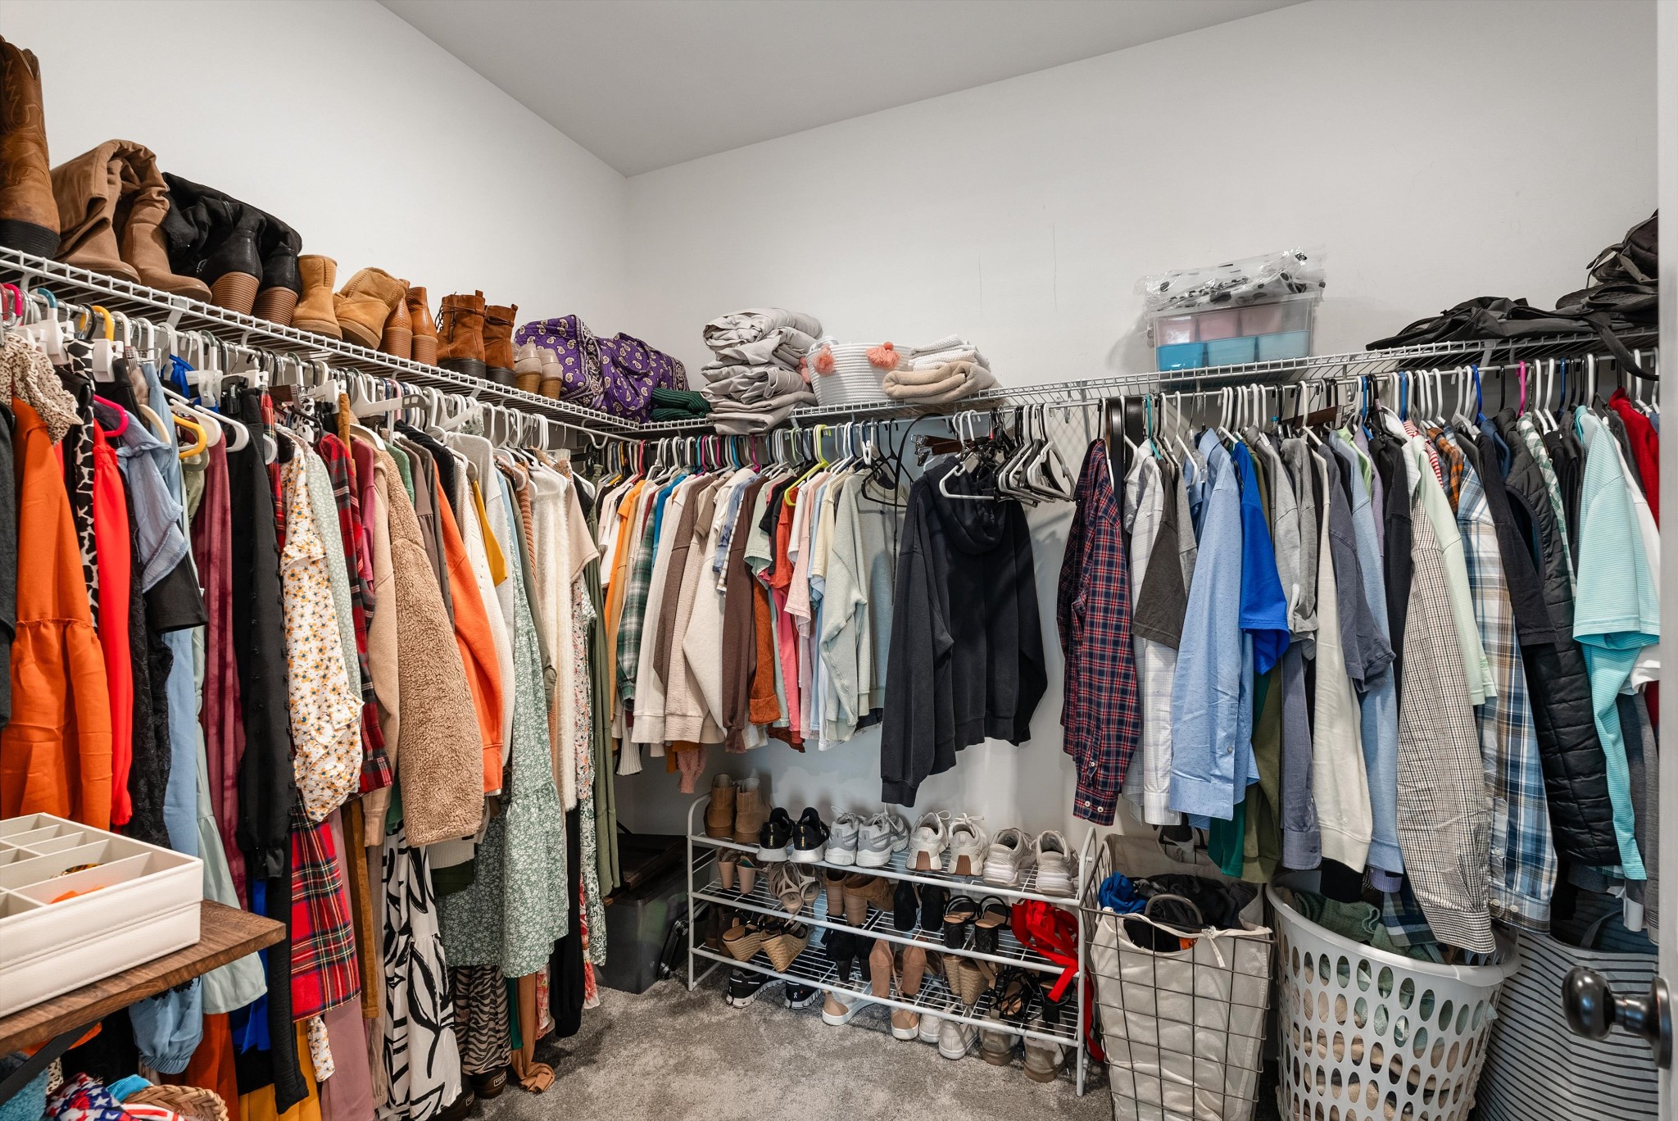
Ceiling Fan(s), Entrance Foyer, Extra Closets, Open Floorplan, Pantry, Smart Camera(s)/Recording, High Speed Internet, Kitchen Island

Exterior

Stories:
2 Floors
Garage Space:
2.0
Water Source:
Public
Utilities:
Water Available, Cable Connected
Roof:
Shingle
Lot Features:
Level, Wooded
Parking:
Garage Door Opener, Garage Faces Front, Attached
Heat Type:
Central
Air Conditioning:
Ceiling Fan(s), Central Air
Sewer:
Public Sewer
HOA Amenities:
Clubhouse, Dog Park, Fitness Center, Park, Playground, Pool, Sidewalks, Underground Utilities, Trail(s)
Security Features:
Smoke Detector(s)
Other Exterior Features:
Smart Camera(s)/Recording, Smart Lock(s)

Financial

Sales Price:
$680,000
Real Estate Taxes:
$2,381/yr
HOA Fees:
$100/mo

Work With Lauren

Known as a trusted advisor a fierce advocate, clients appreciate Lauren's straightforward approach her exhaustive knowledge of the city's neighborhoods inventory.

Let's Connect

Courtesy of Amy Doyle and Scott Coggins

Follow Me on Instagram