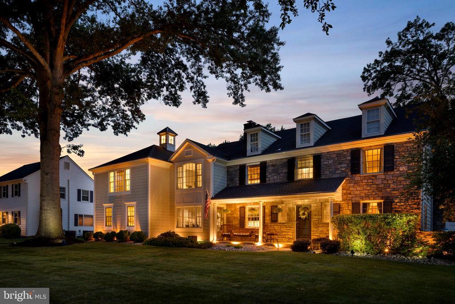
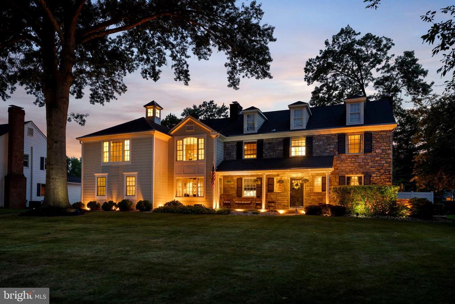
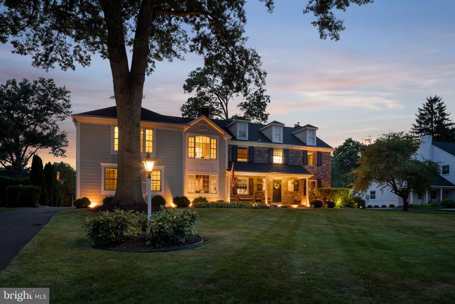
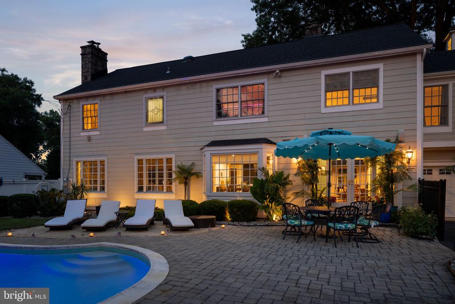
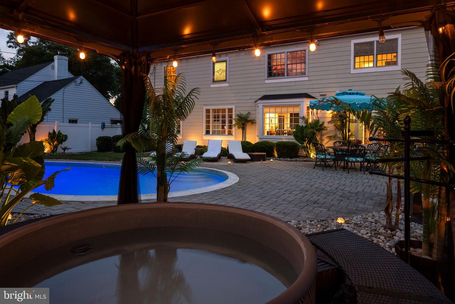
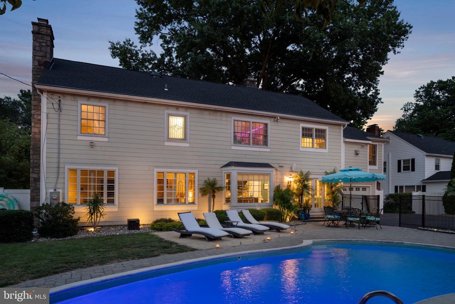
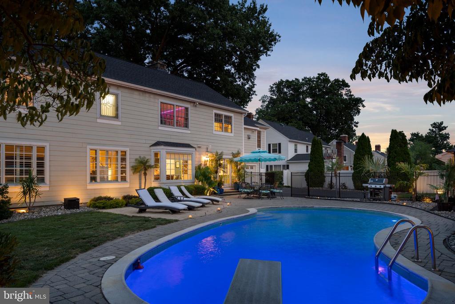
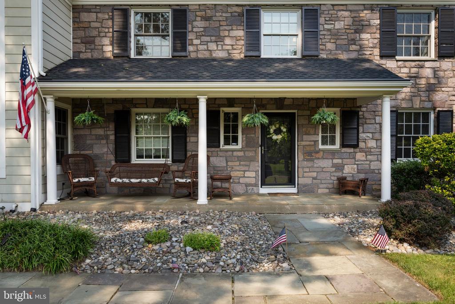
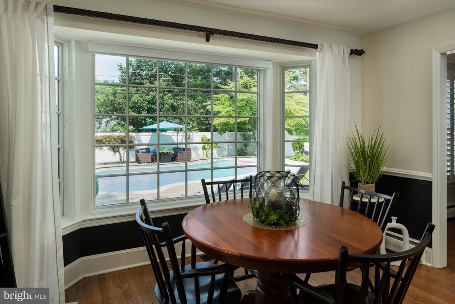
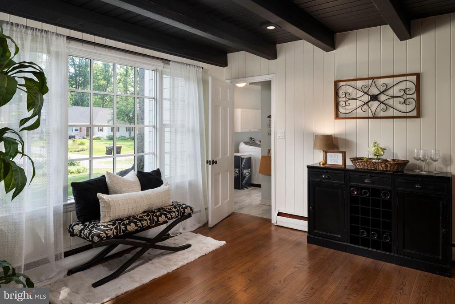
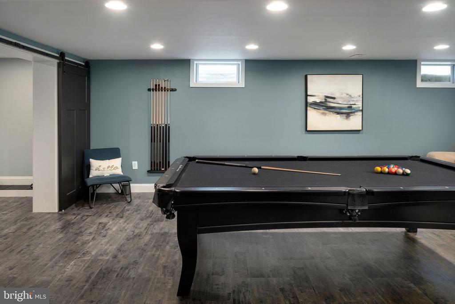
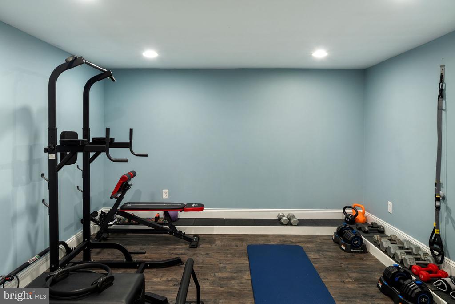
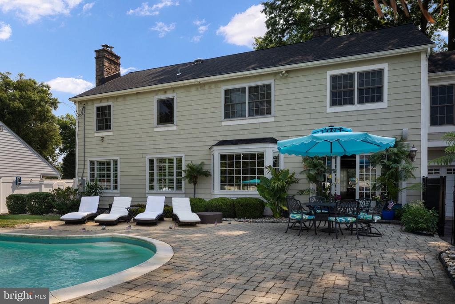
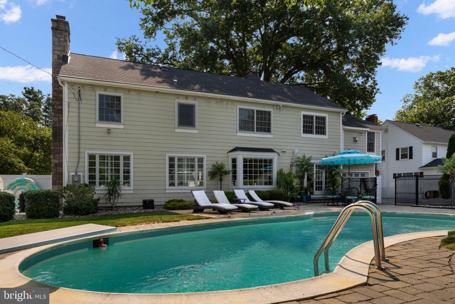
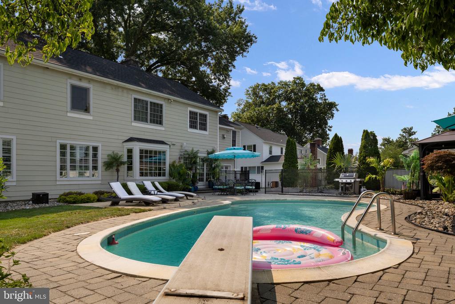
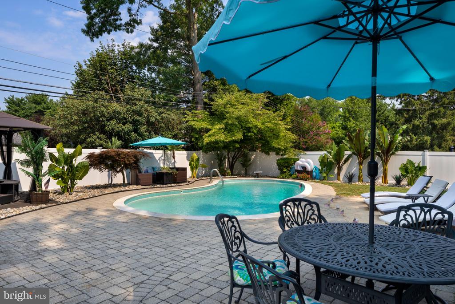
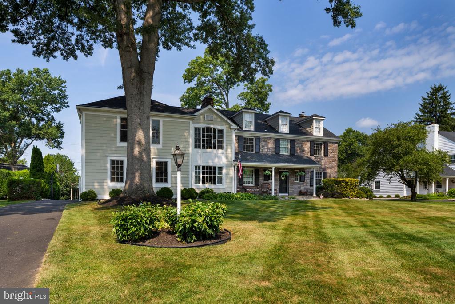
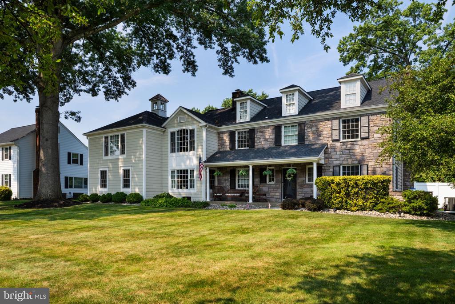
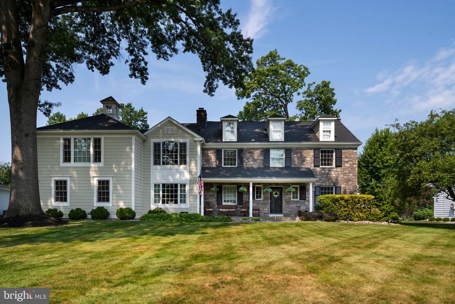
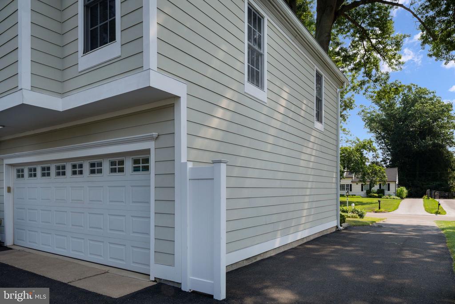
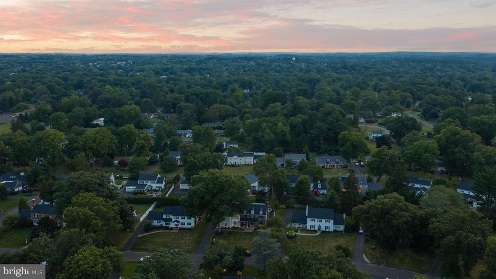
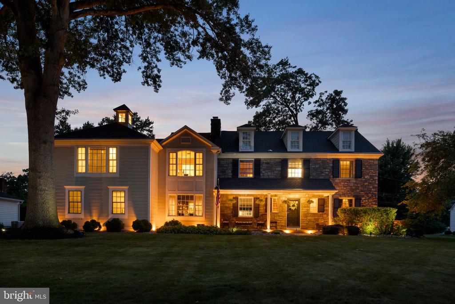
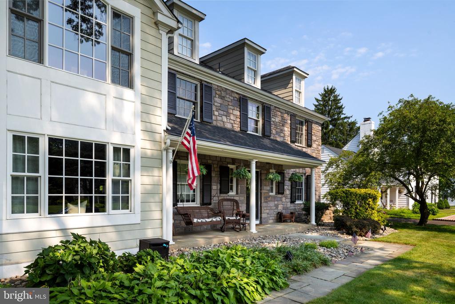
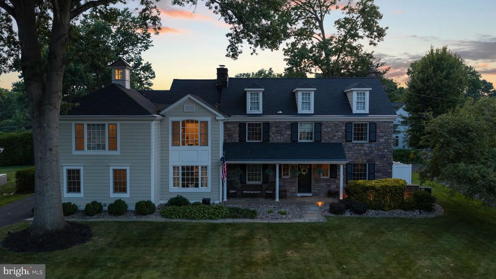
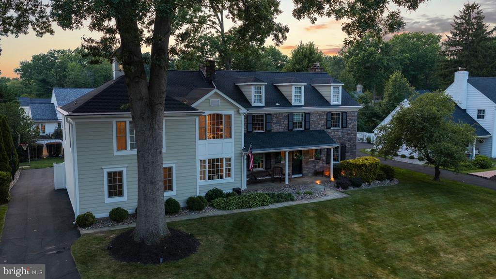
Stunning COMPLETELY RENOVATED stone-front colonial in prestigious Old Wynnewood -- with an impeccable blend of historic charm and modern luxury. Set on a beautifully landscaped lot, this exceptional 6-bedroom, 4-bath residence is an entertainer's dream and a retreat for everyday living.
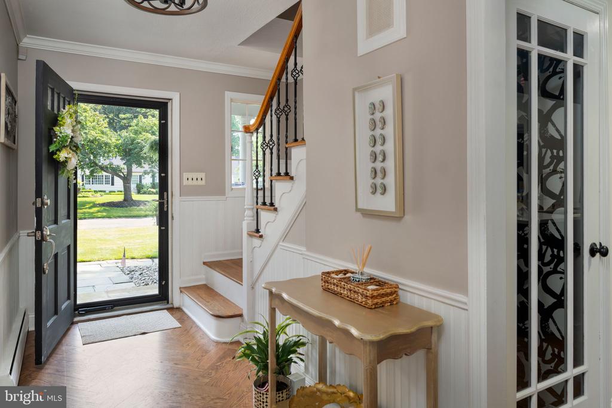
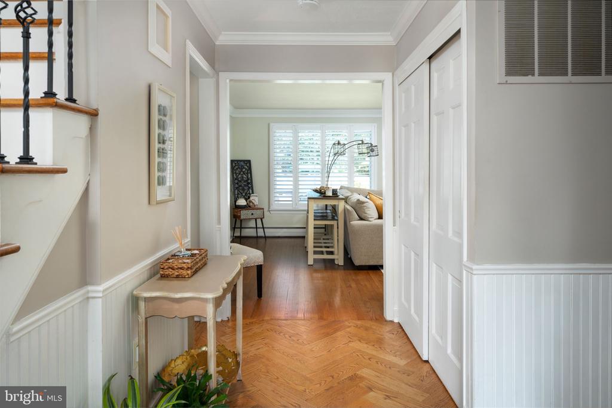
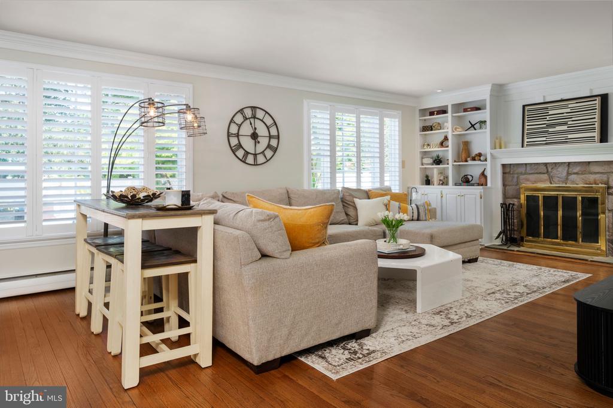
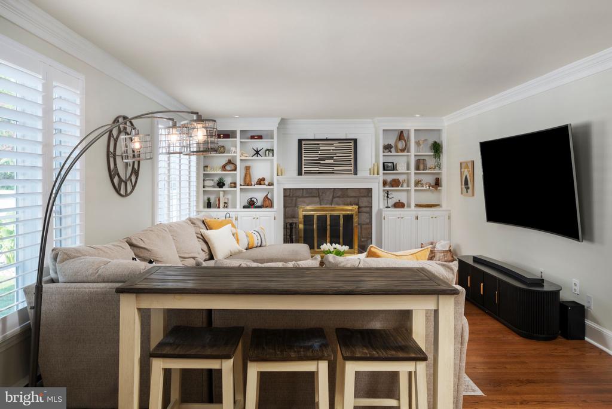
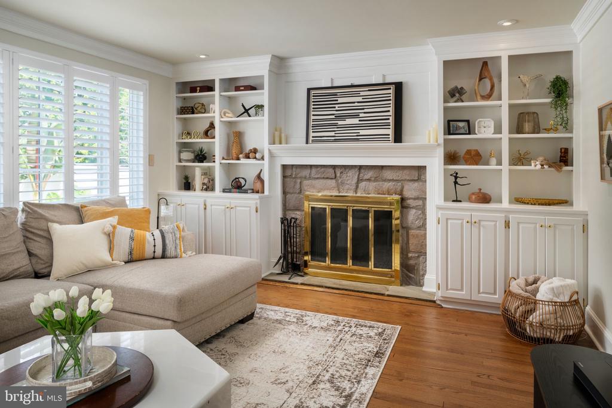
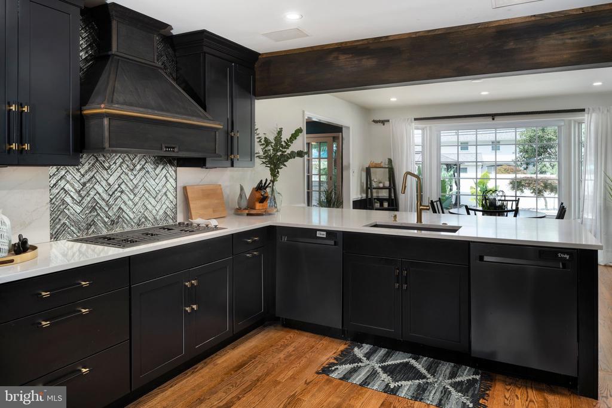
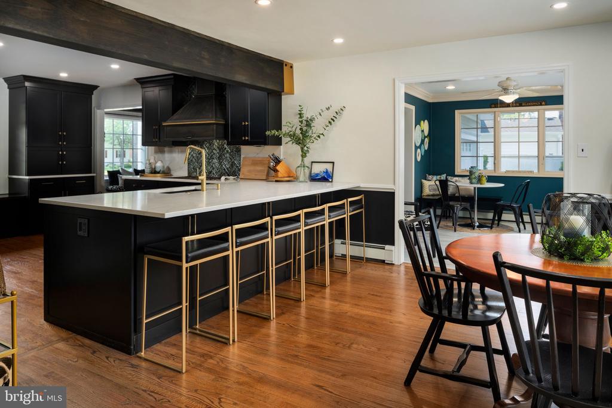
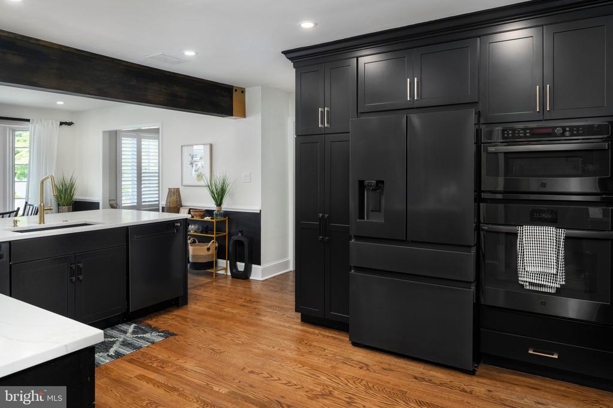
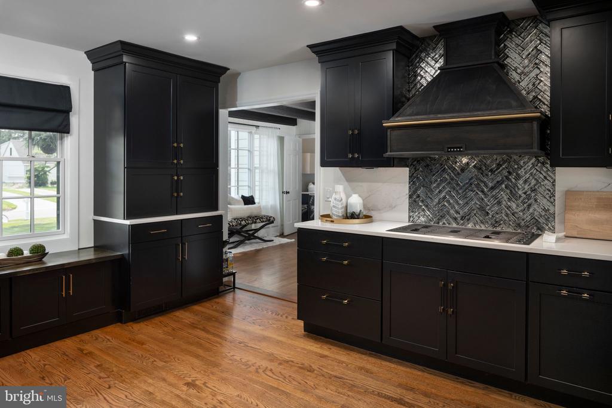
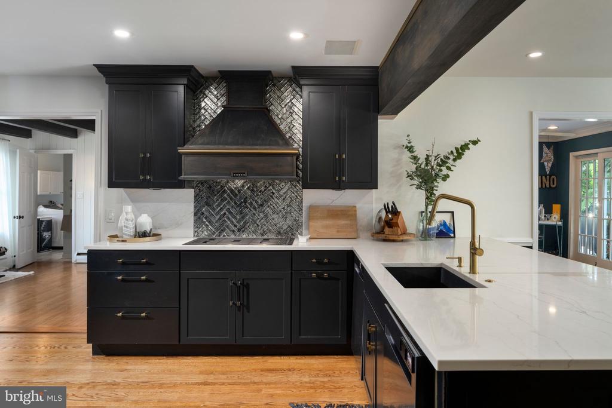
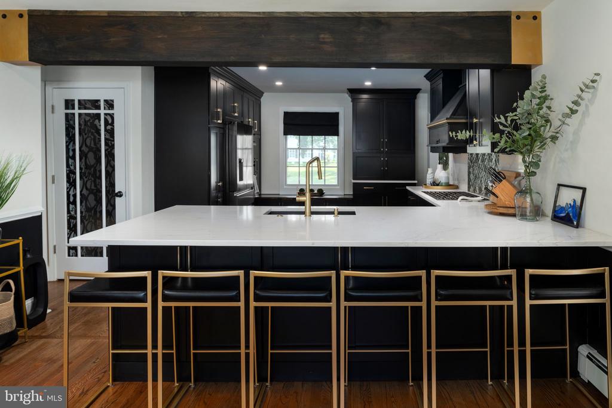
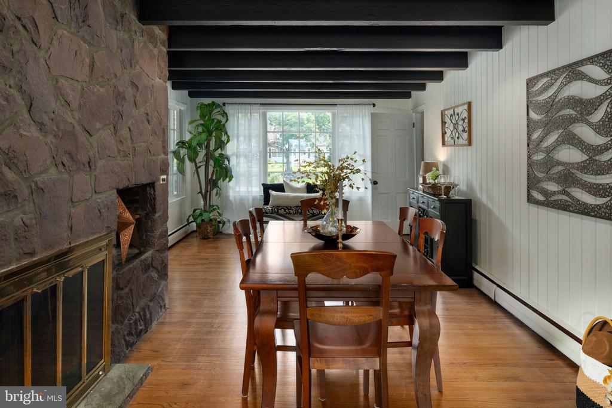
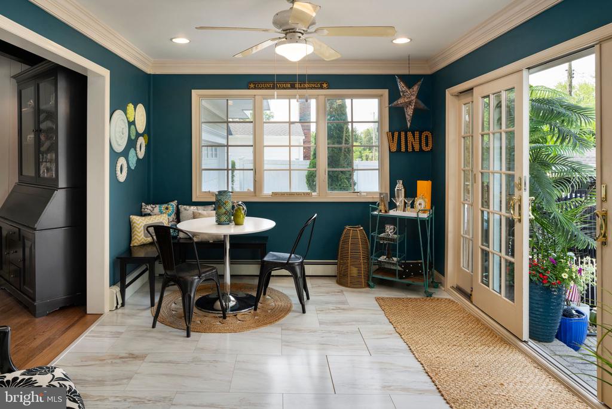
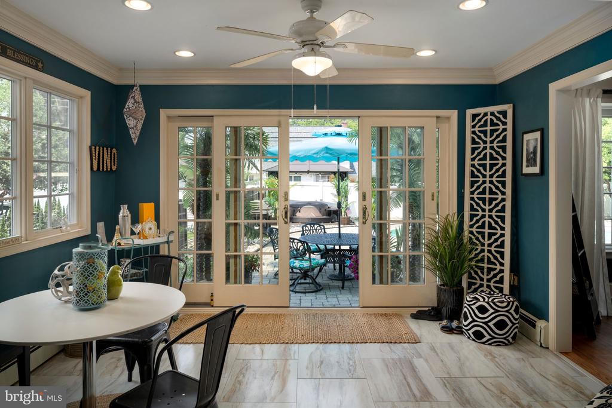
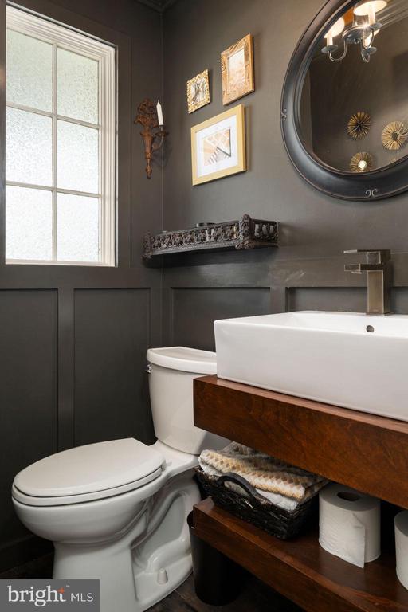
Step inside to gleaming hardwood floors and a gracious and stunning herringbone hardwood floor entryway. Formal parlor room and powder room can easily be converted to a FIRST FLOOR PRIMARY... The dining room (with wood burning fireplace) flows beautifully into a sunroom with gorgeous porcelain tile floors. On the other side of the home is a fabulous great room anchored by a second wood burning fireplace. In the center of the home..... The chef-ready kitchen!! The features are incredible including abundant prep space, huge island, quartz countertops, brand-new black stainless appliances, TWO Decor dishwashers, Decor refrigerator, double GE Profiles "smart" ovens, 5 burner gas Dacor cooktop, custom cabinetry, custom hood, custom beams, and effortless access to the adjacent sunroom and deck -- perfect for indoor/outdoor entertaining.
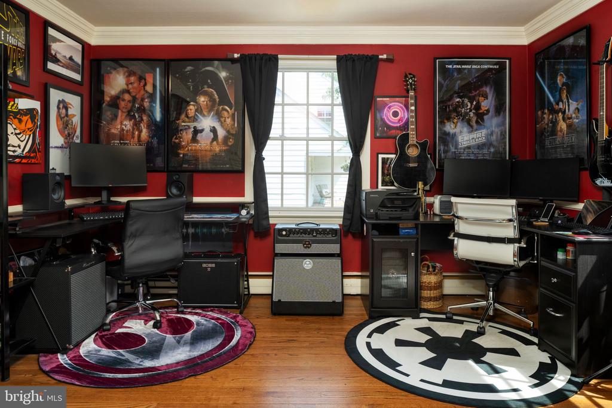
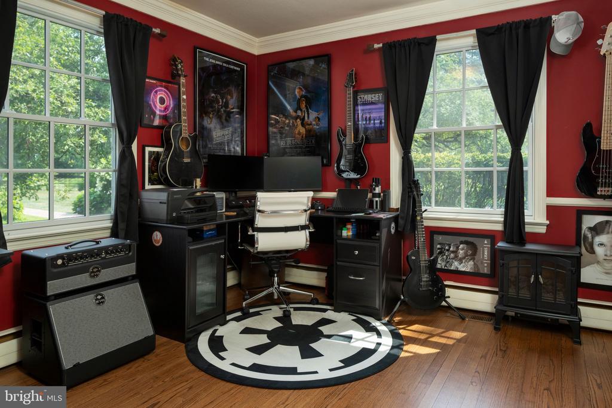
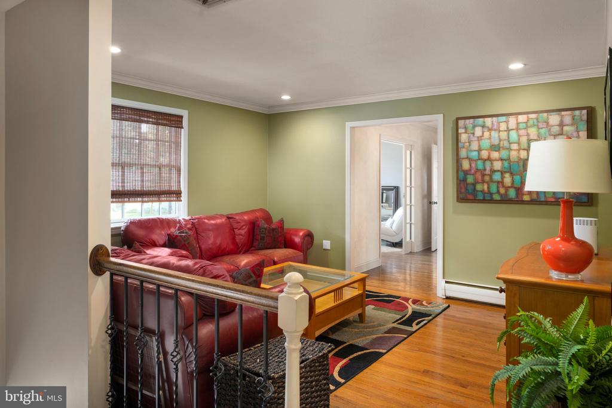
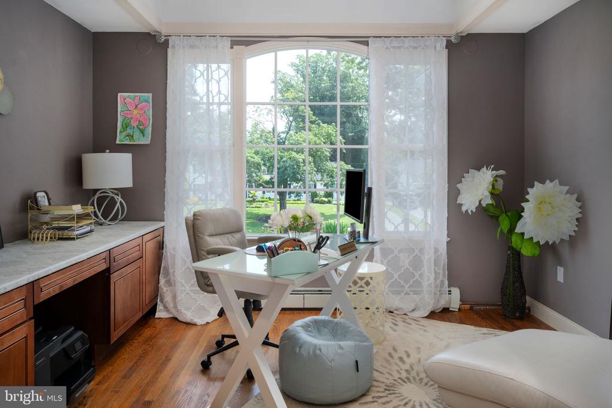
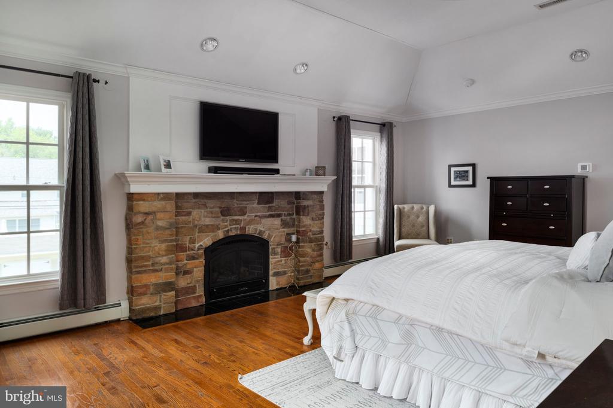
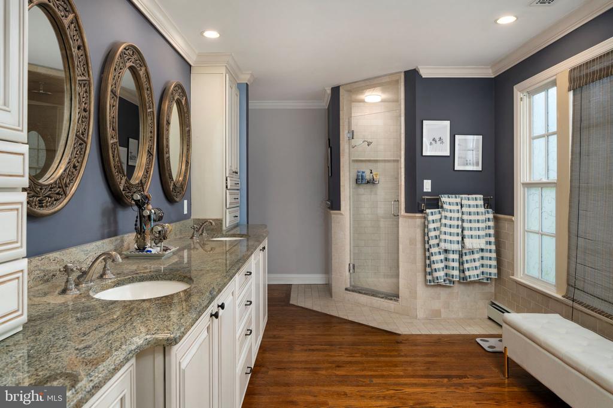
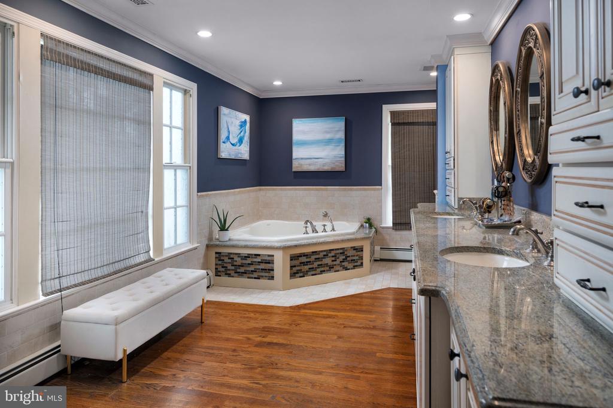
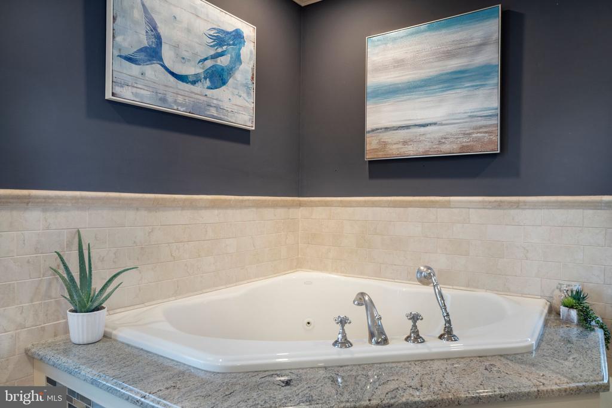
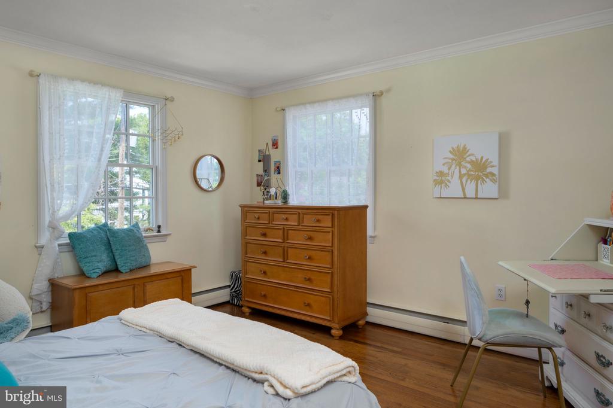
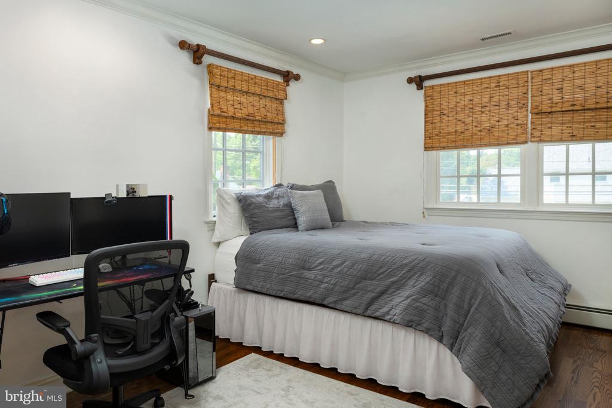
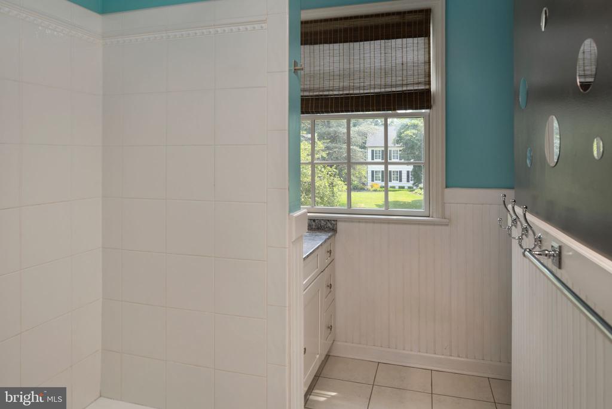
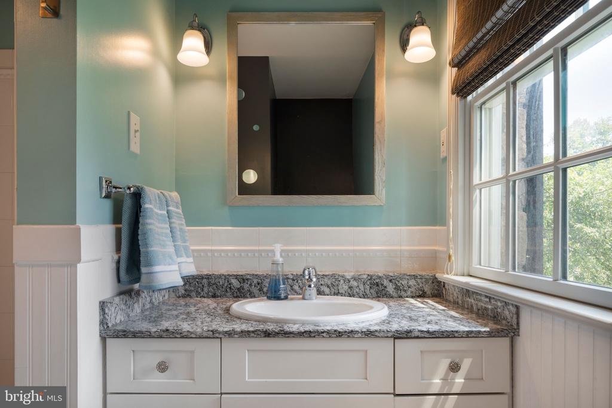
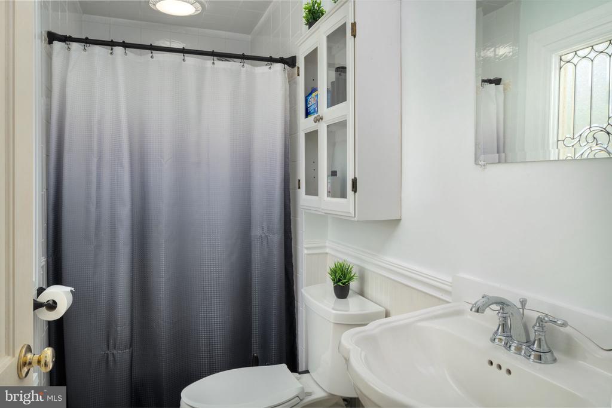
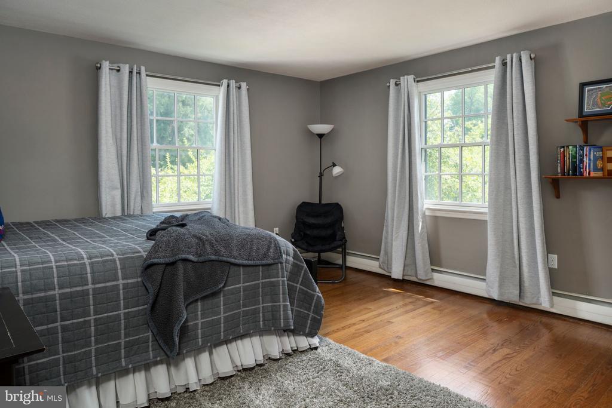
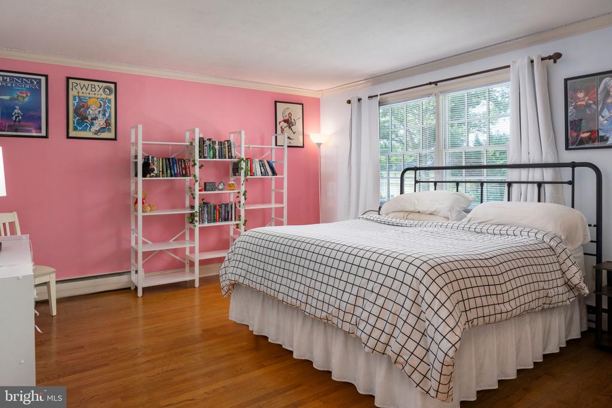
Upstairs, you will find a fabulous loft for lounging while the newer addition houses a luxurious primary suite retreat complete with a cozy gas-fired fireplace, an enviable walk-through closet, and a spa-caliber bath. The primary bath boasts dual showerheads including a fabulous rain shower head, double sink vanity and a huge Kohler whirlpool tub. An additional office/bonus space sits just outside the primary suite on the second floor along with another bedroom. On the other side of the stairs on the second floor are 3 other generously sized bedrooms (one that is an ensuite!!) and well-appointed bathrooms provide comfort and versatility for family and guests.
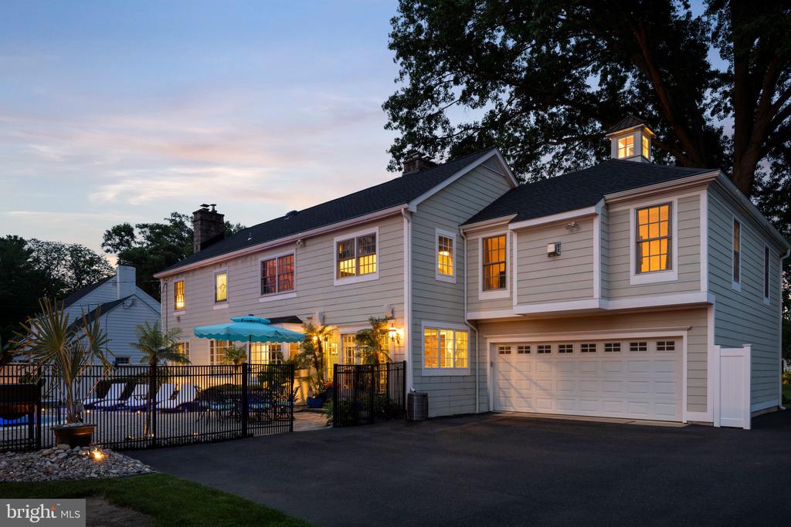
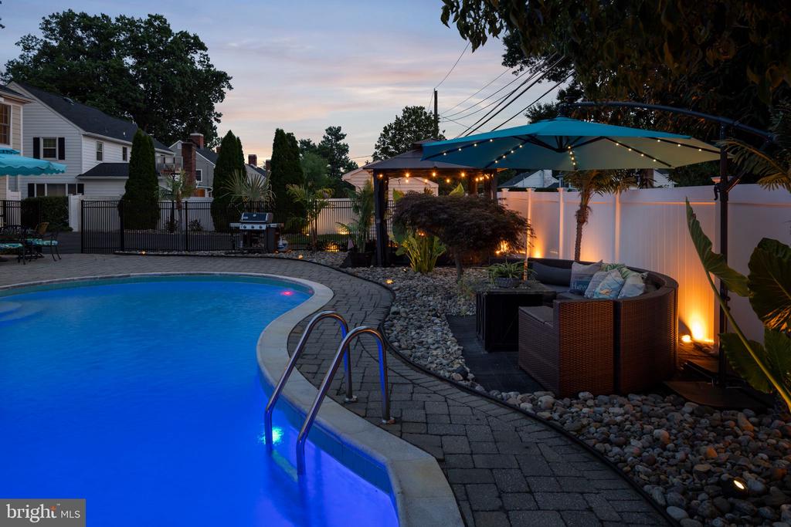
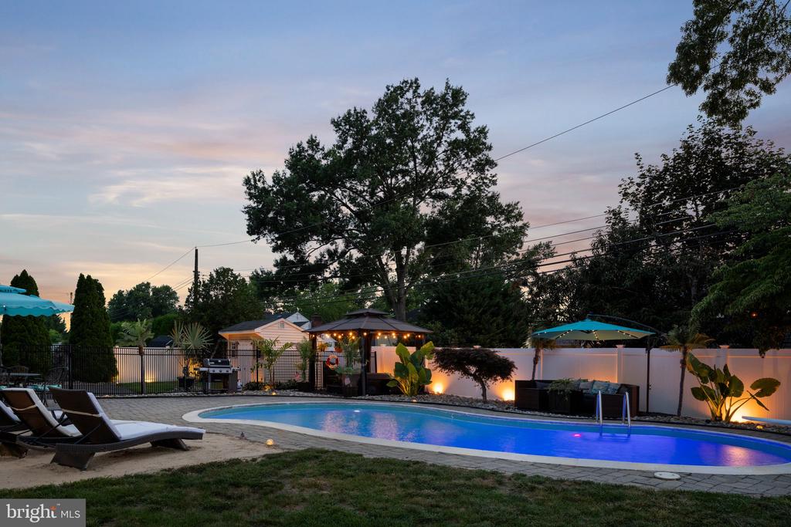
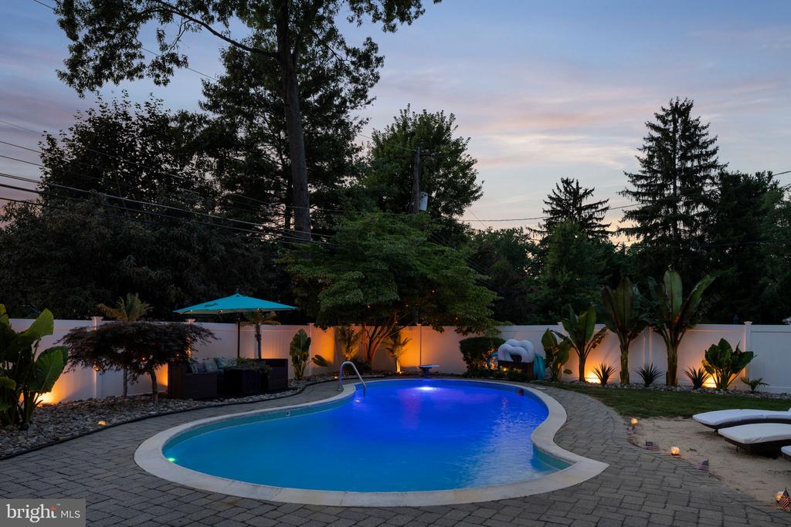
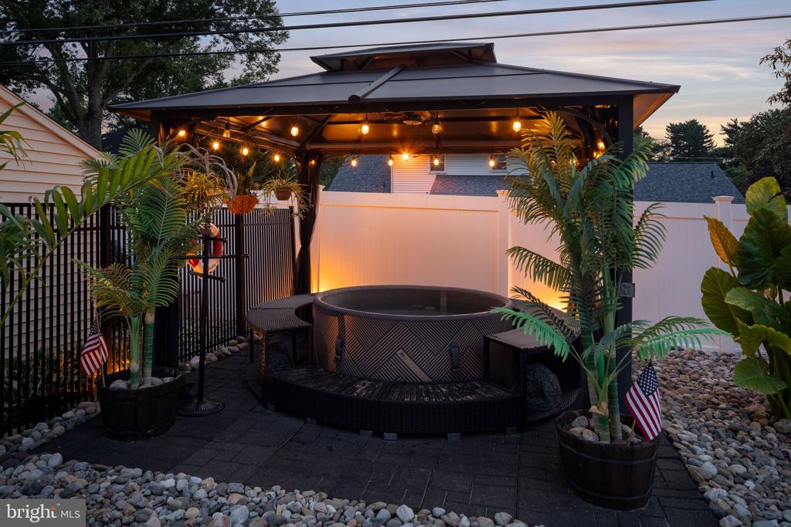
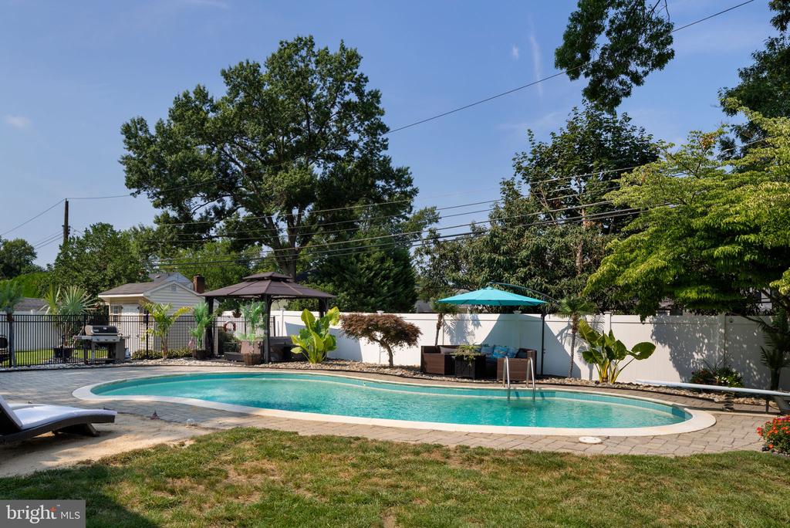
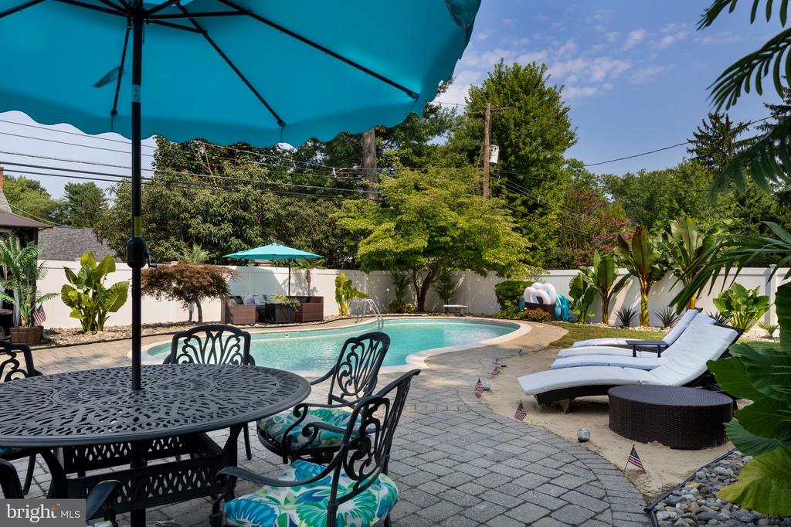
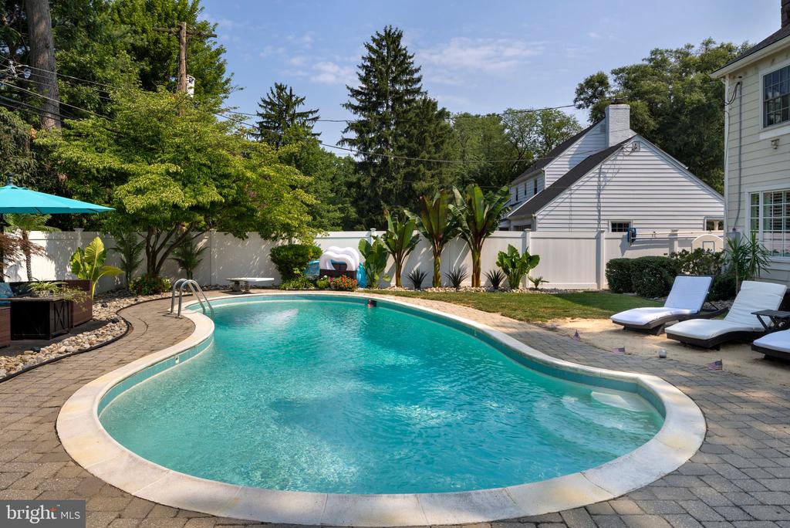
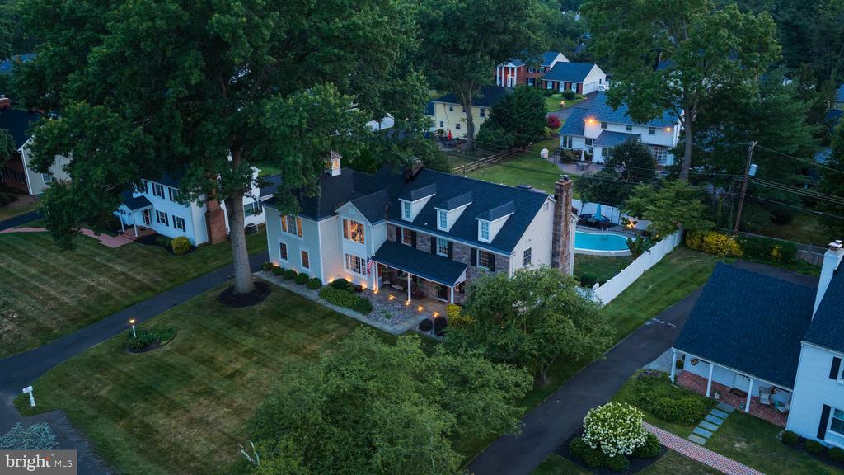
The finished outdoor oasis is unparalleled: an in-ground pool with new pump, expansive poolside sand-style lounge and planting, and mature landscaping that ensures privacy and resort-style living.
Some of the upgrades:
Sonos speakers and sound system: Pool, Master Bedroom,
Kitchen
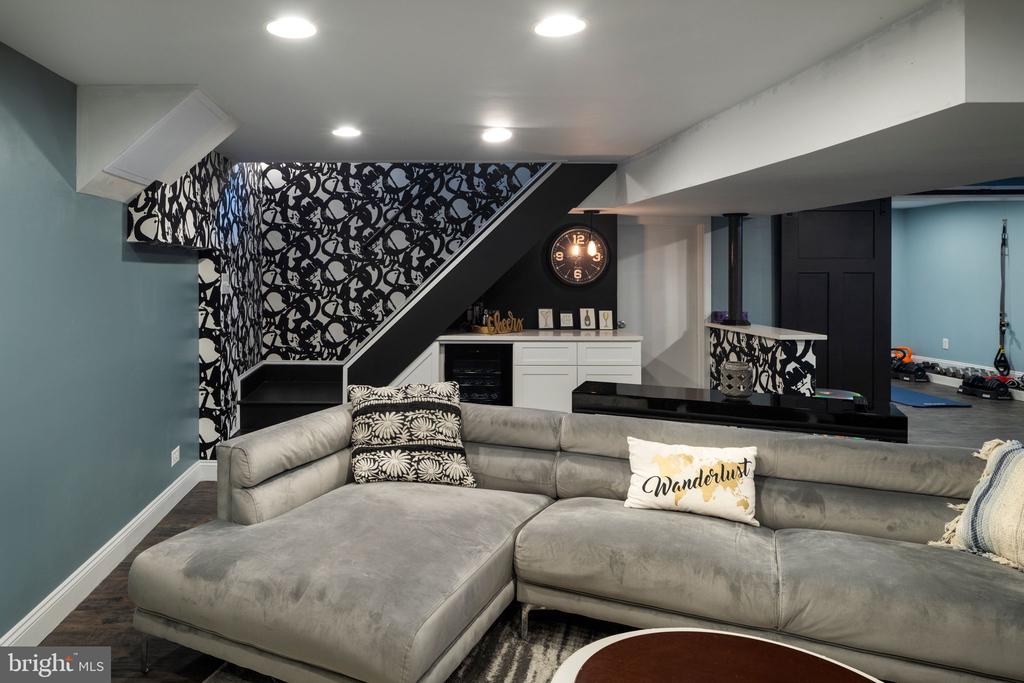
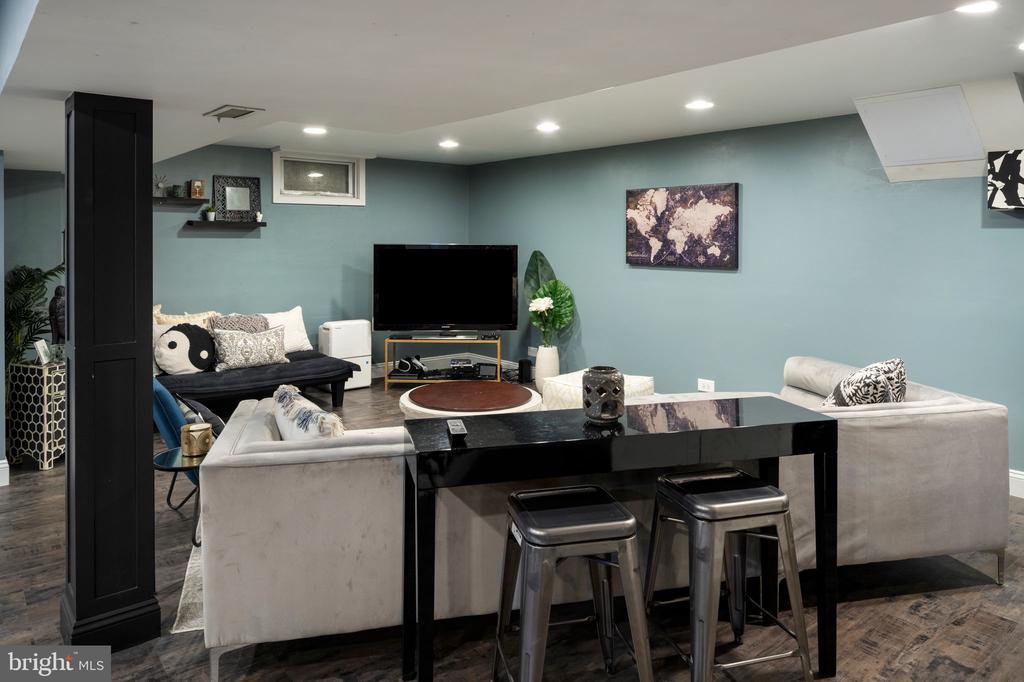
Basement fully remodeled 2018
Whole house water filtration system 2018
New Furnace 2018
A/C units replaced (3-zones) 2021
New Pool Filter 2022
Generator hookup to main electrical panel
Kitchen fully remodeled 2022- Dacor appliances (dual
dishwashers), custom cabinetry (Kemper brand), quartz
countertops, propane gas cooktop
New Flooring and/or refinished hardwood floors 2022
Family room custom plantation shudders 2022
New Roof and Gutters 2023
Custom closet Master Bedroom 2026
Practical systems upgrades include a four-zone HVAC with two new compressors and numerous new windows; architectural flourishes such as the lighted cupola add unique curb appeal.
Located moments from Yardley's restaurants, boutiques and commuter options -- including nearby train stations offering easy access to Philadelphia, NJ Transit and Amtrak -- this home marries suburban tranquility with metropolitan convenience.
A rare opportunity to own a fully modernized colonial with distinguished presence on a beloved street. Private showings by appointment
Known as a trusted advisor a fierce advocate, clients appreciate Lauren's straightforward approach her exhaustive knowledge of the city's neighborhoods inventory.
Let's ConnectCourtesy of Caryn Black
Address
111 5th Avenue, 6th floor
New York, NY 10011