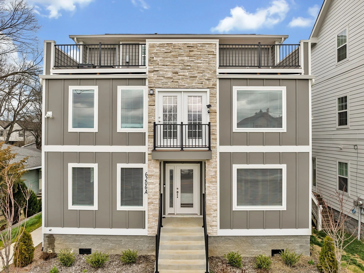
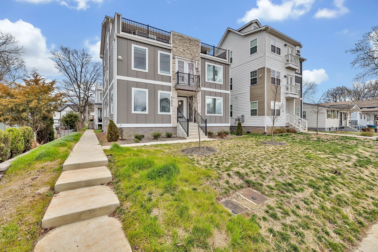
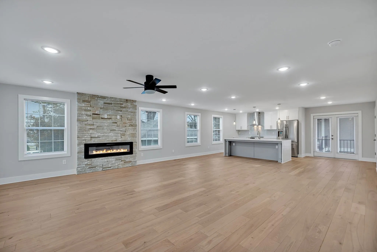
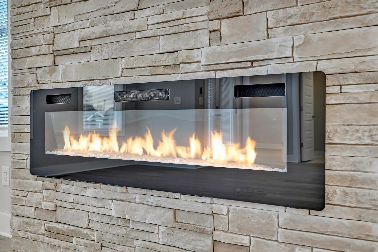
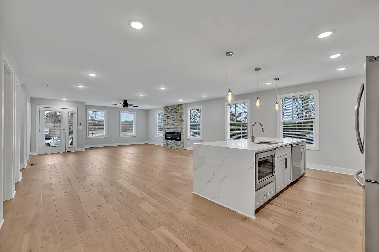
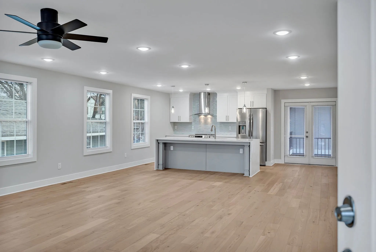
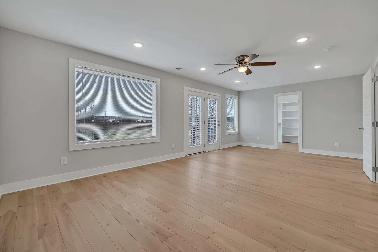
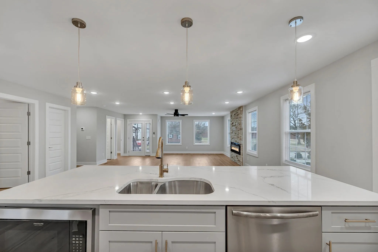
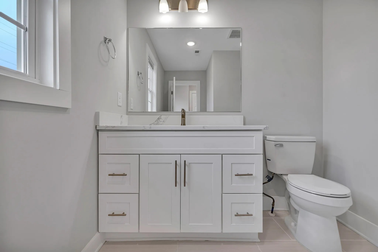
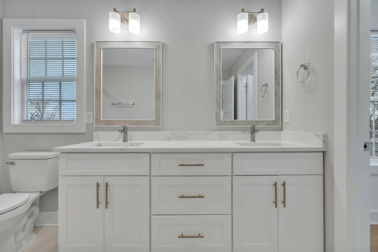
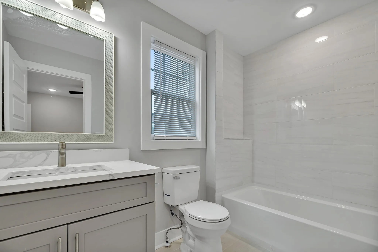
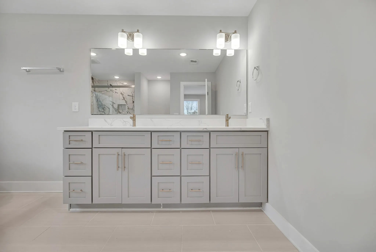
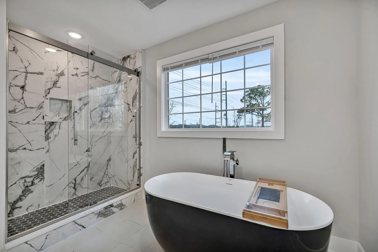
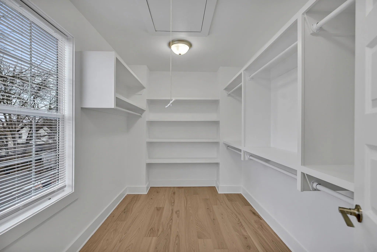
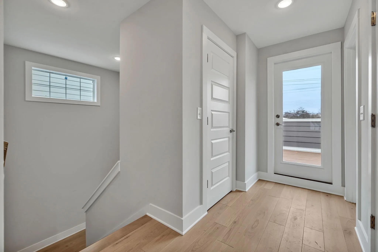
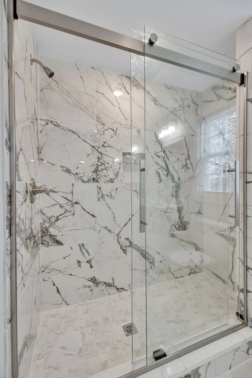
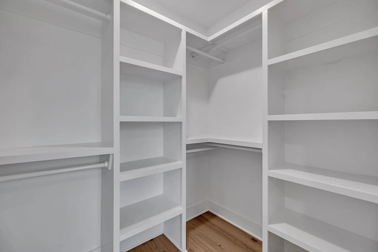
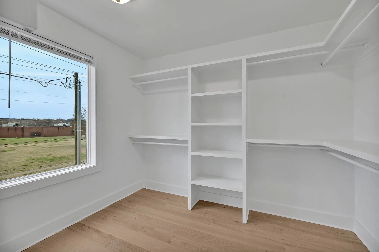
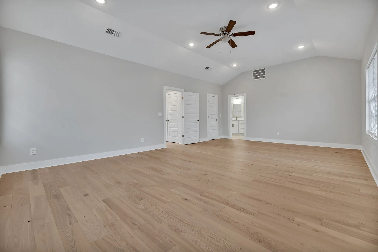
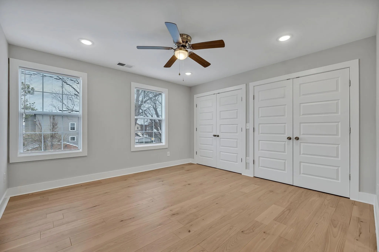
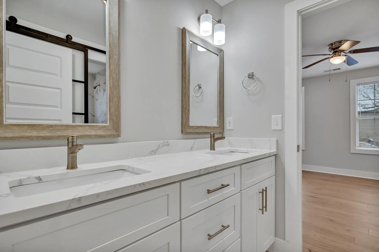
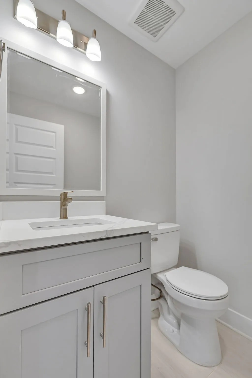
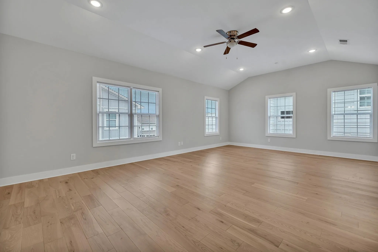
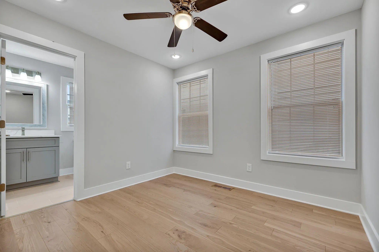
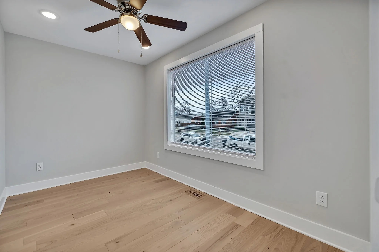
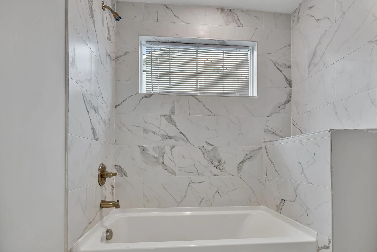
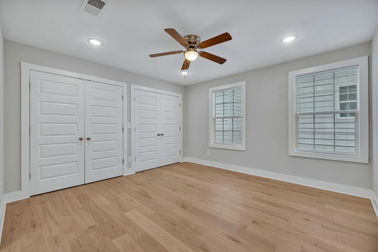
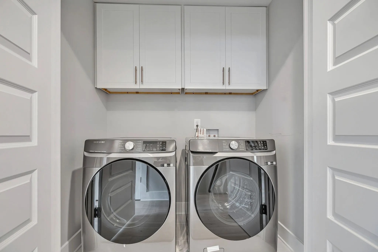
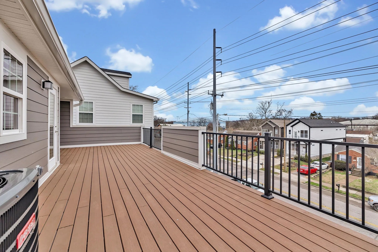
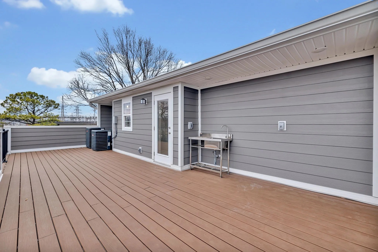
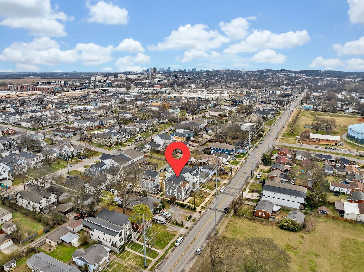
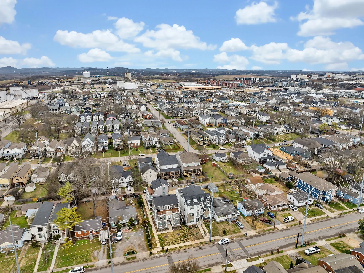
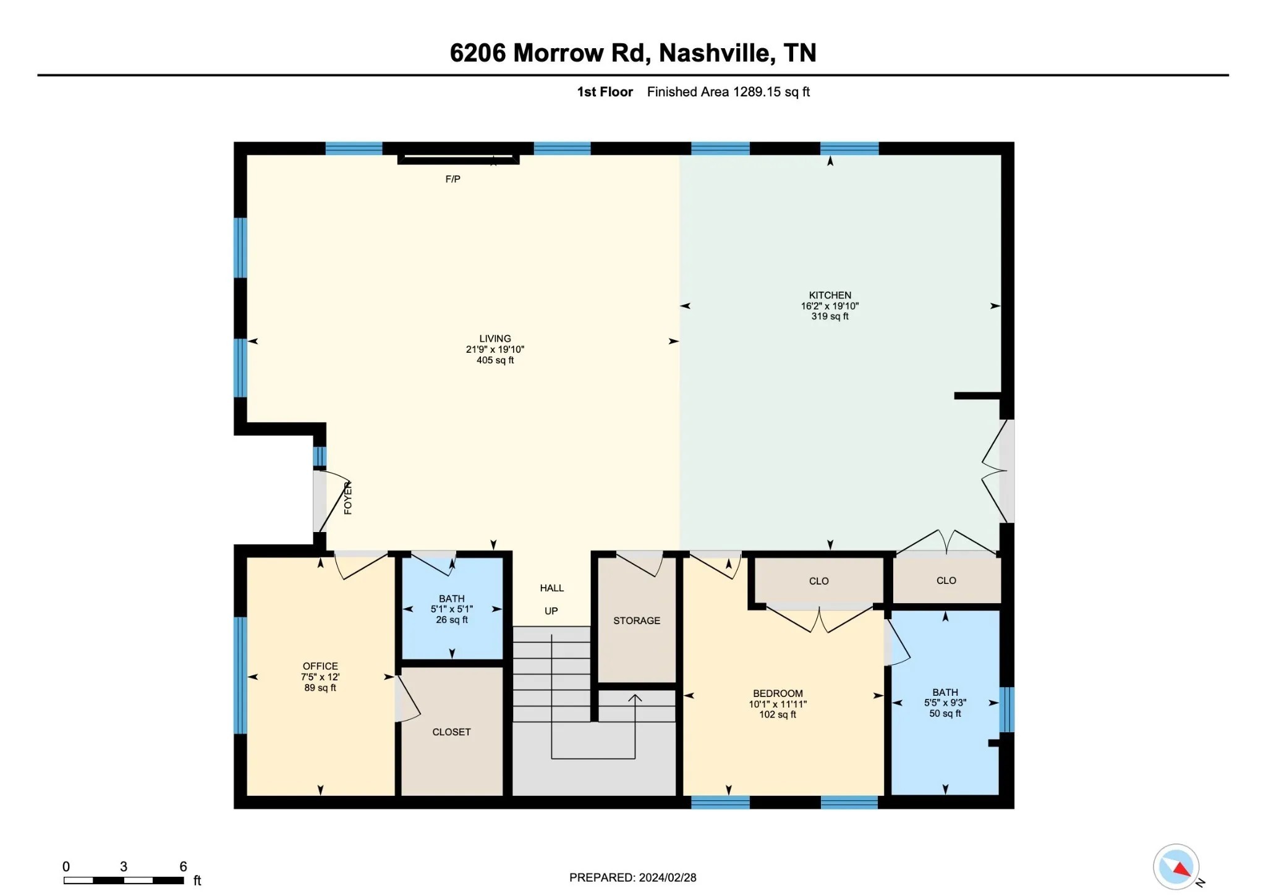
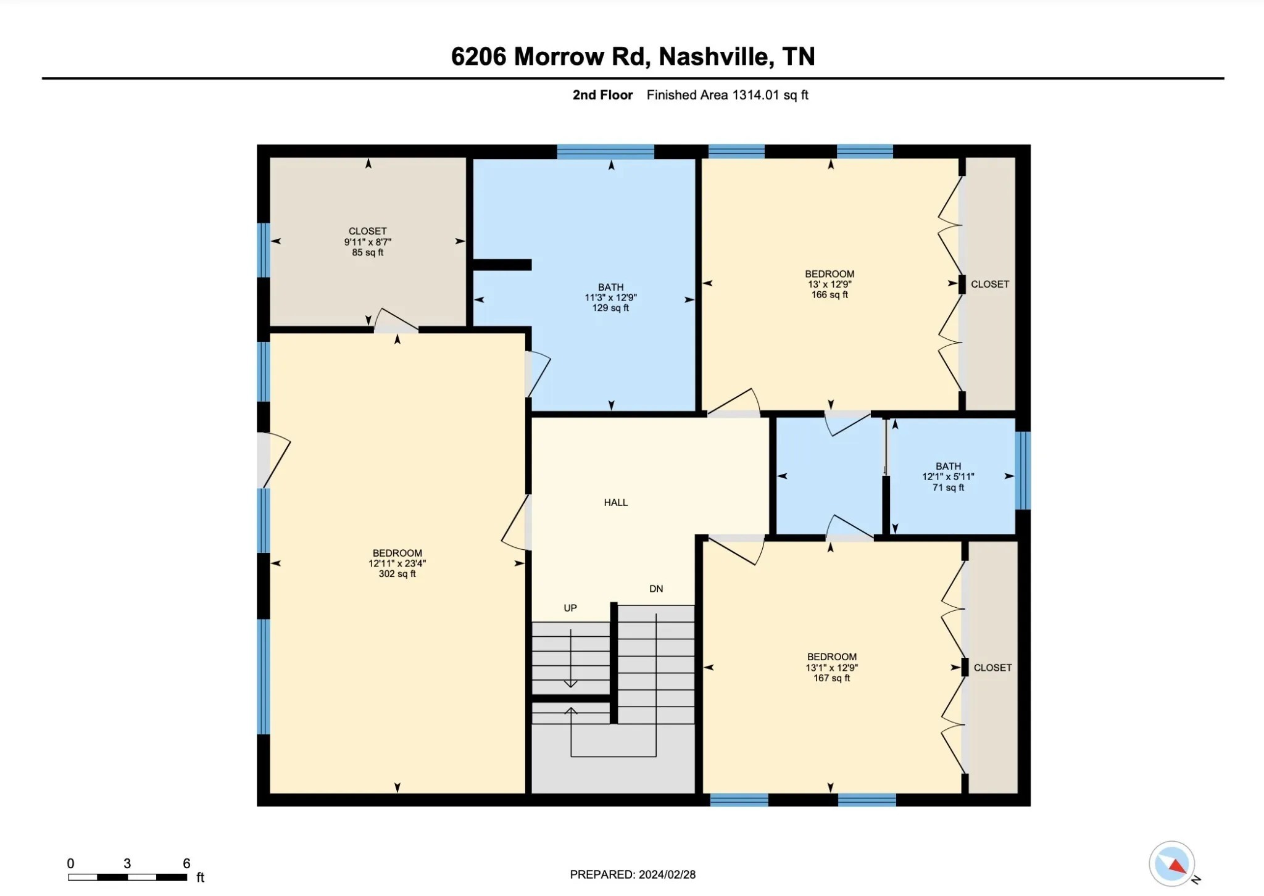
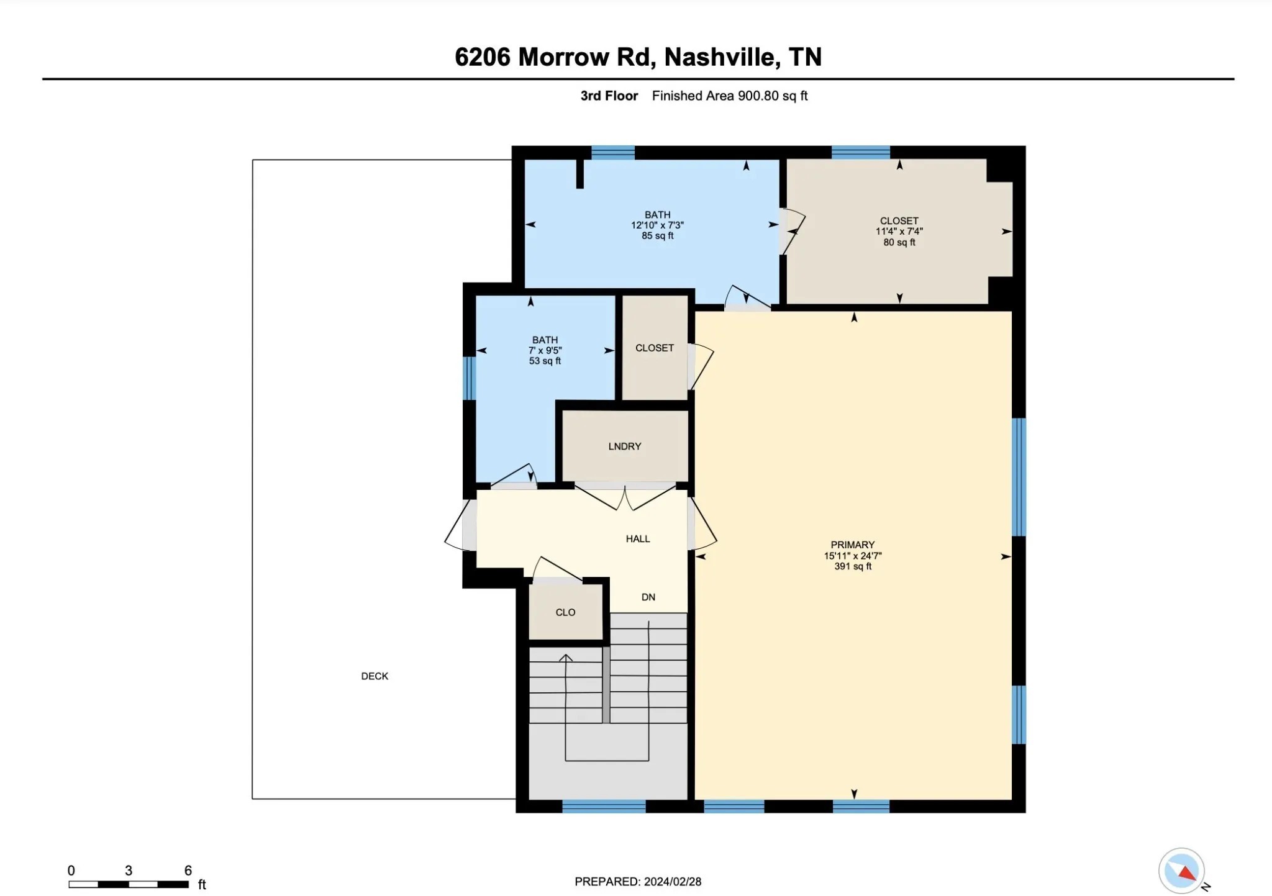
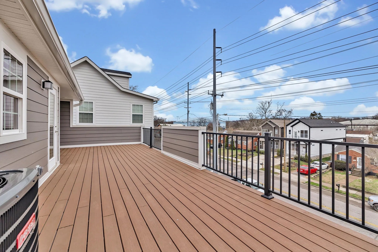
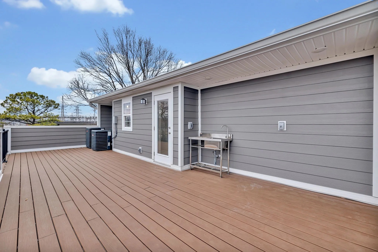
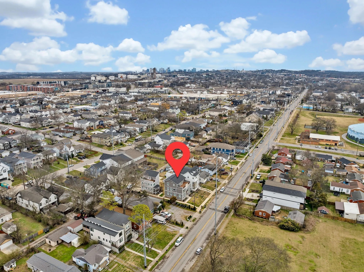
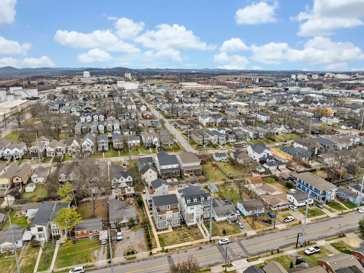
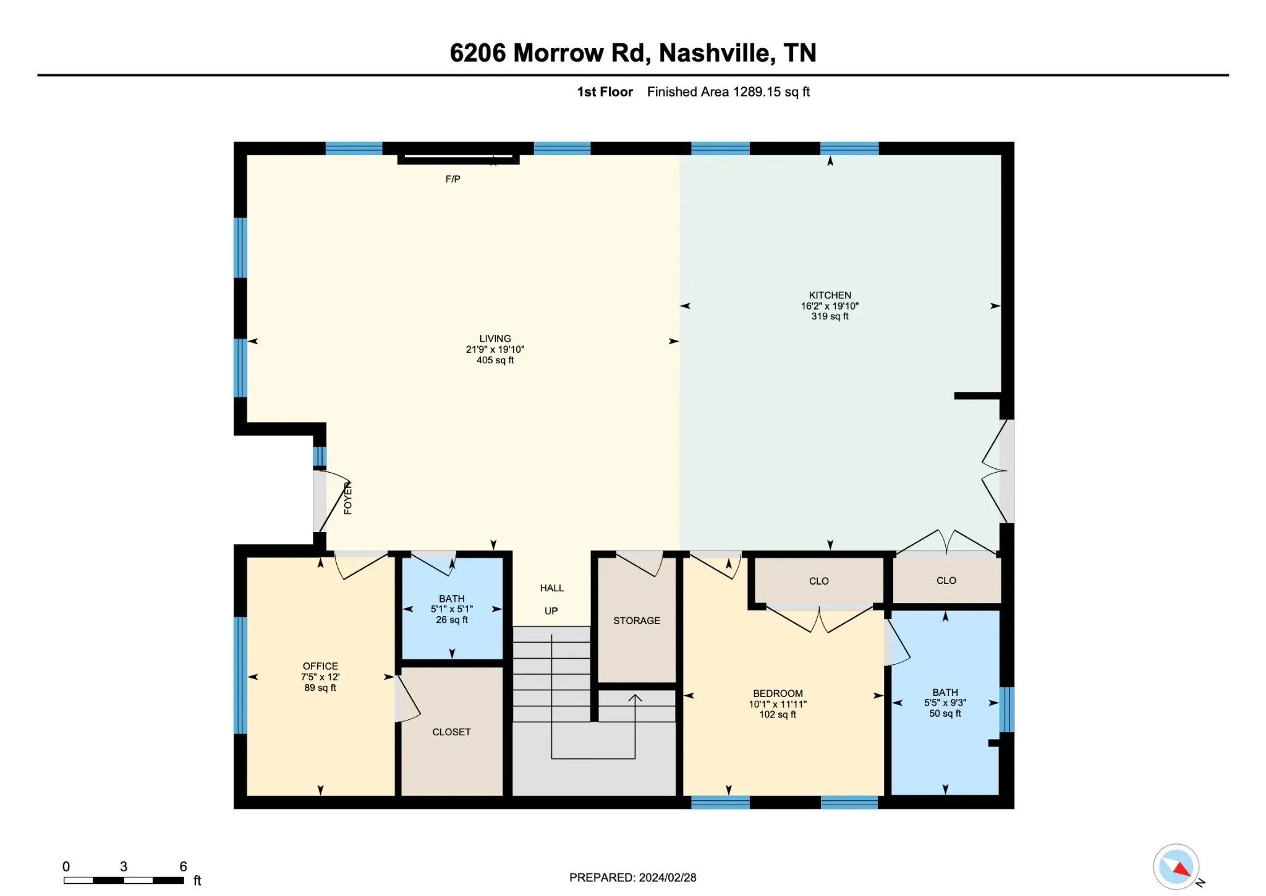
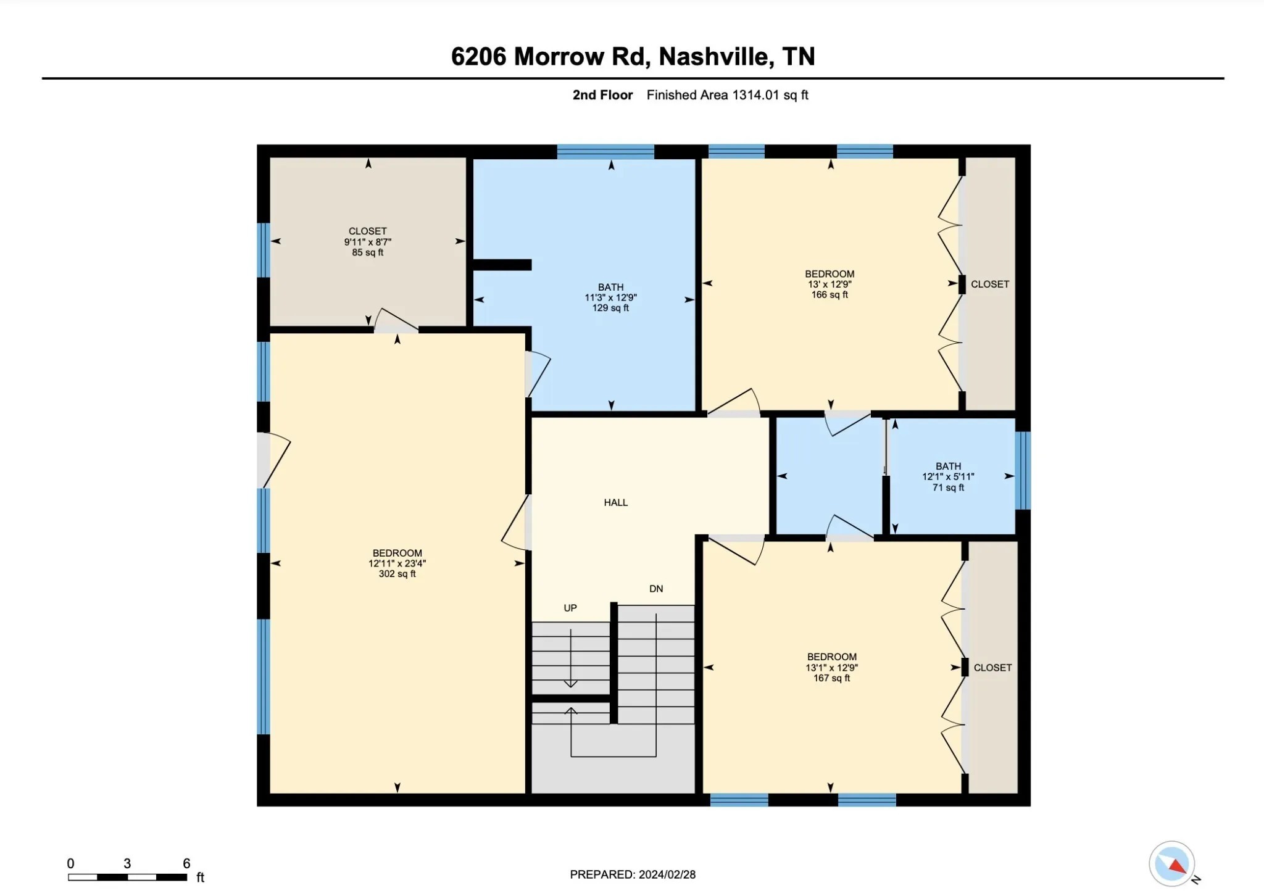
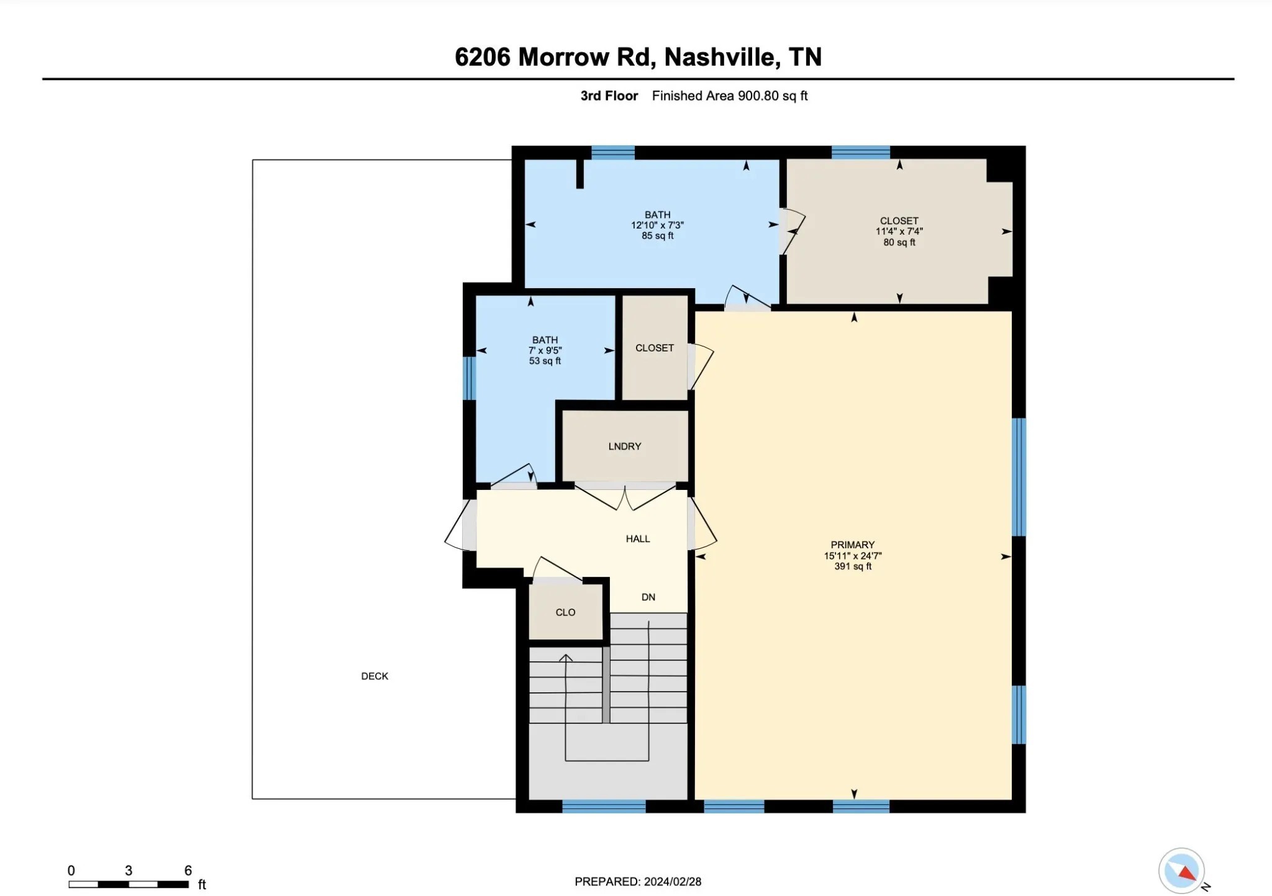
Step into elevated urban living at 6206 A Morrow Road, a striking 5-bedroom + den, 4.5-bath modern residence in the heart of The Nations, one of Nashville's most sought-after neighborhoods. Spanning 3,382 sqft, this home offers expansive city views, a private rooftop deck, oversized picture windows, and sophisticated contemporary finishes throughout.
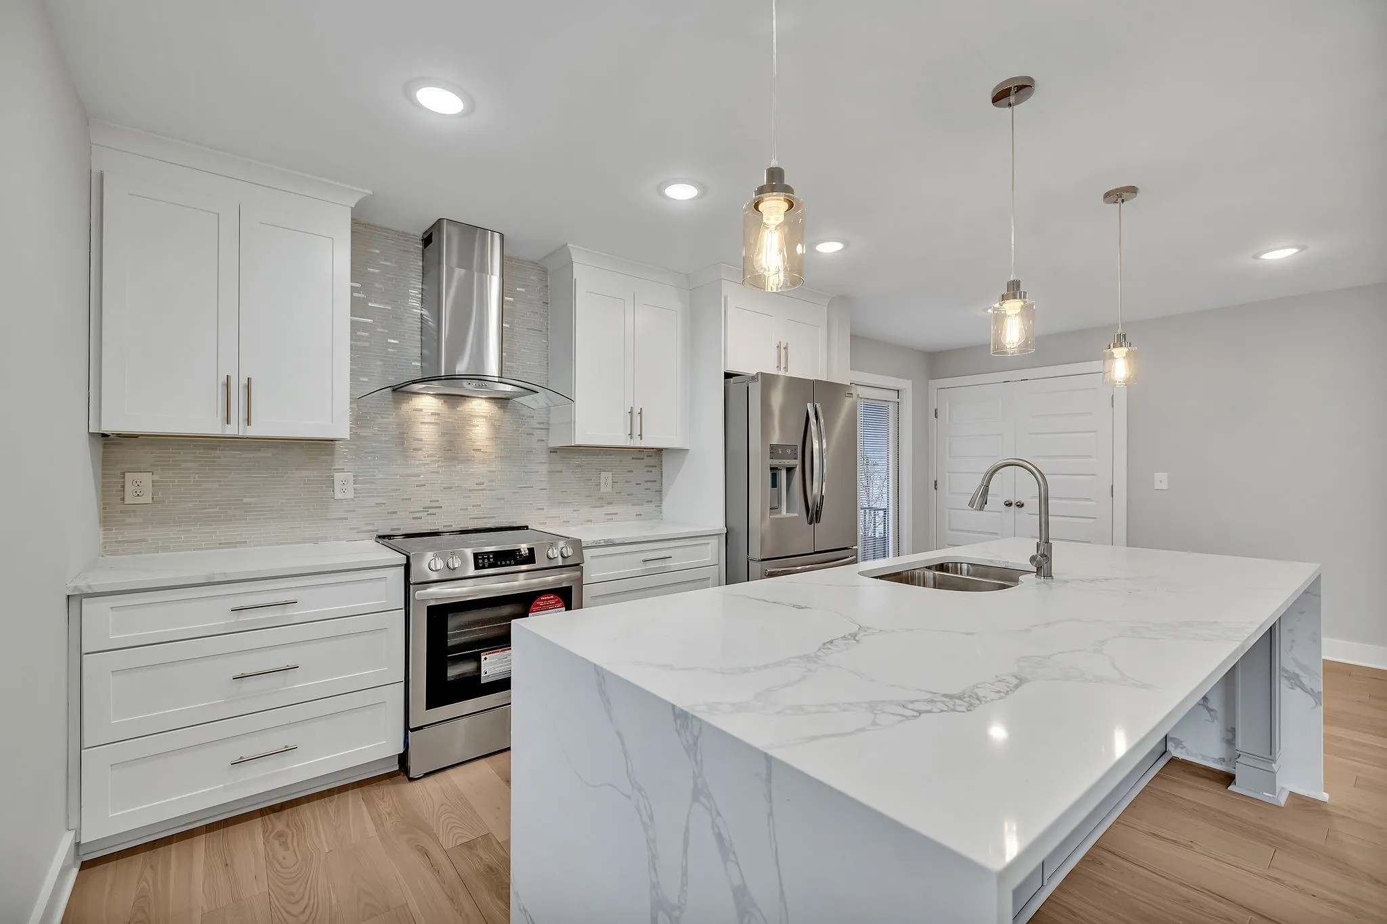
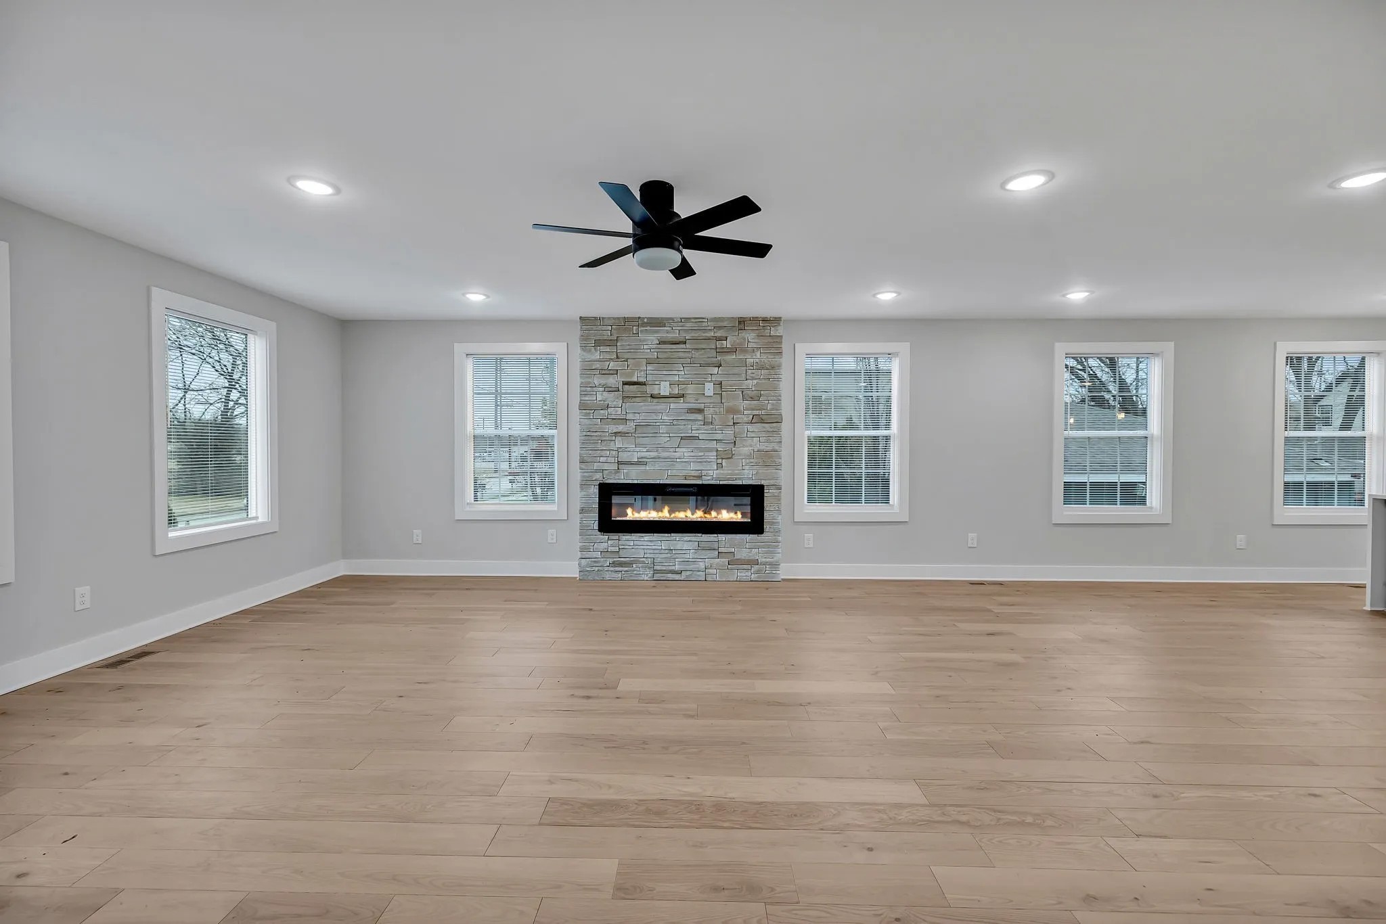
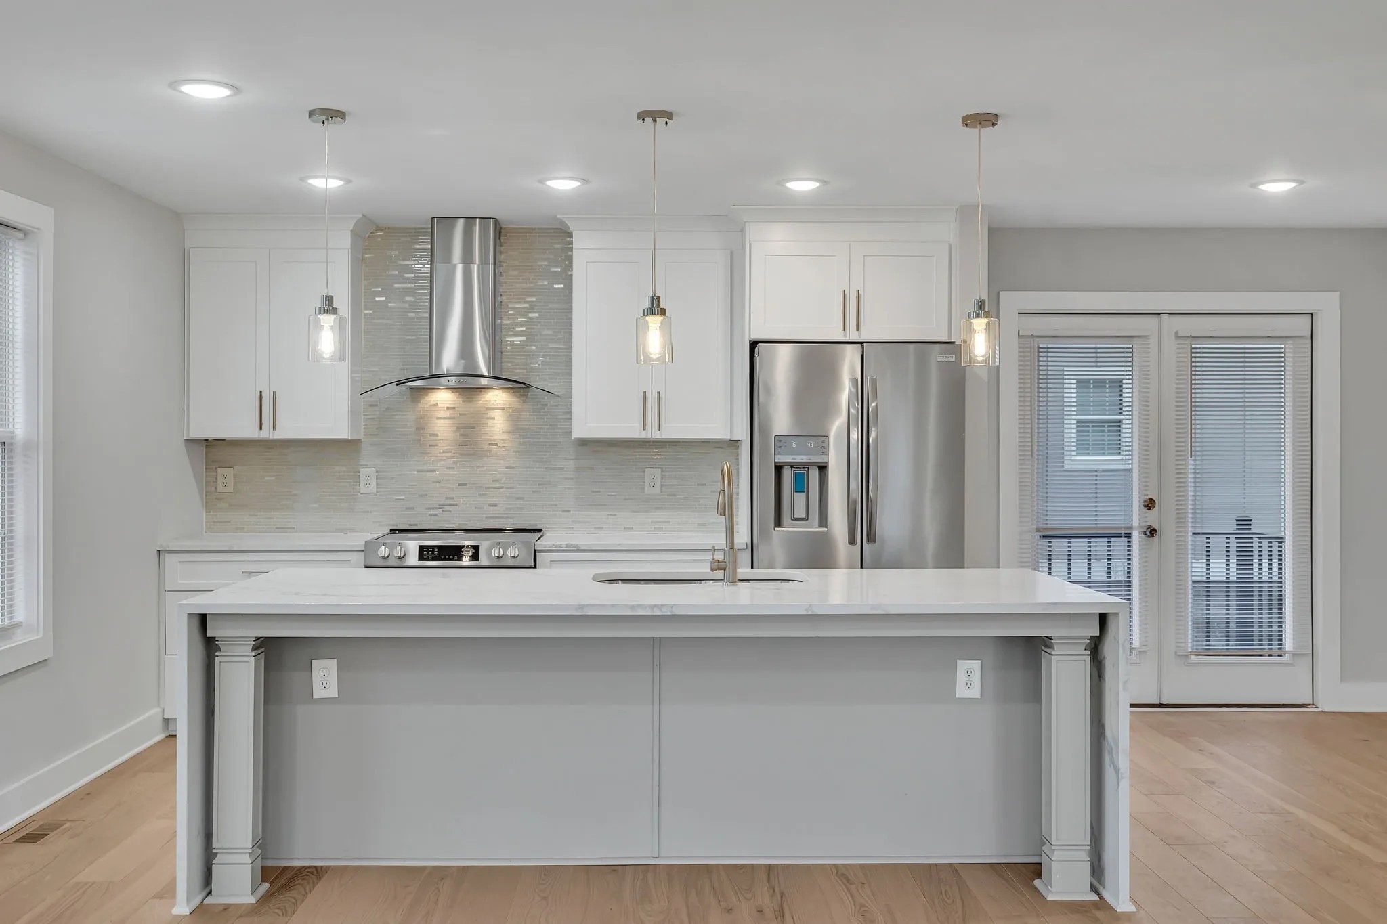
Designed for both entertaining and everyday living, the open-concept layout features hardwood floors, a chef-inspired kitchen with oversized island, and spacious bedrooms with en-suite baths for added privacy and flexibility.
Enjoy your own private yard and alley-access parking, all moments from Nashville's top restaurants, coffee shops, fitness studios, parks, and nightlife.
Offering a rare combination of lifestyle and flexibility, this property may appeal to both buyers seeking a primary residence and those exploring long-term ownership opportunities.
Whether envisioning rooftop evenings overlooking the city or securing a home in one of Nashville's fastest-growing neighborhoods, this property presents a unique opportunity to own in The Nations.
Buyer may also qualify for up to a builder + lender incentive with Jeff Ponchillia of CMG Mortgage.
Buyer to verify lease terms, occupancy timelines, and all material information.
Known as a trusted advisor a fierce advocate, clients appreciate Lauren's straightforward approach her exhaustive knowledge of the city's neighborhoods inventory.
Let's ConnectCourtesy of Aleyna Bozoklar and Adrianna Morehouse
Address
111 5th Avenue, 6th floor
New York, NY 10011