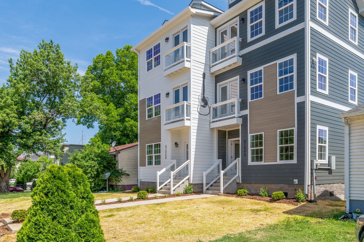
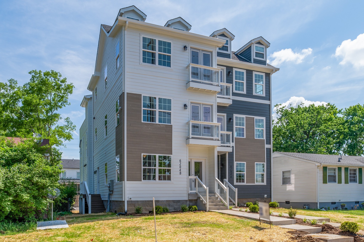
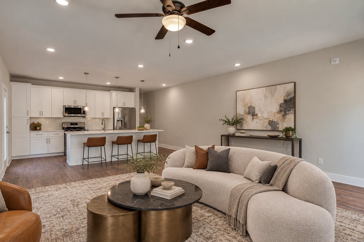
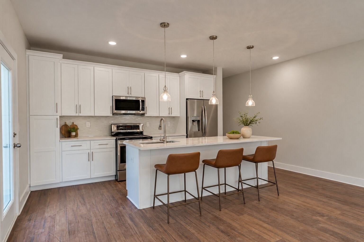
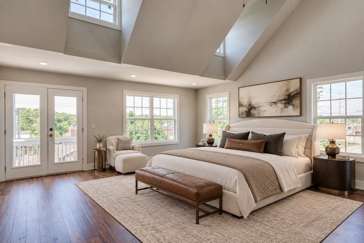
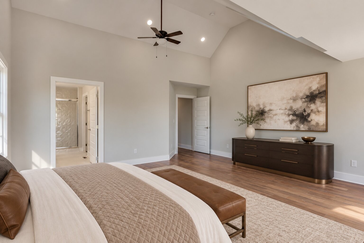
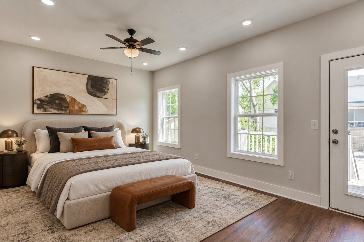
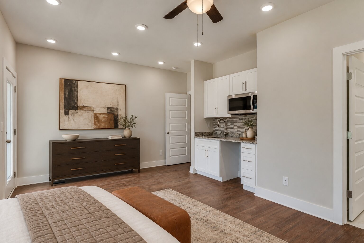
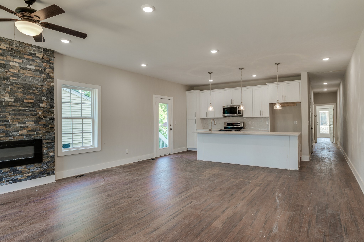
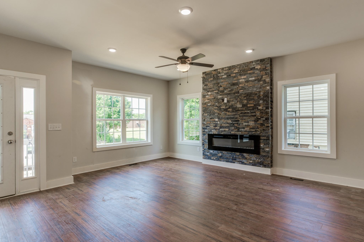
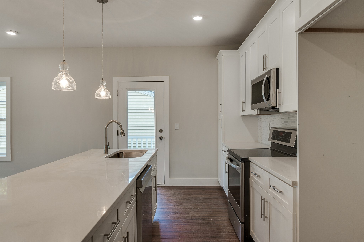
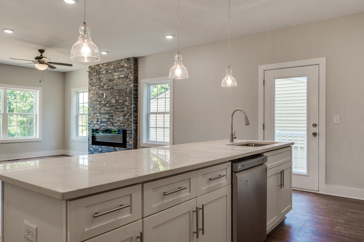
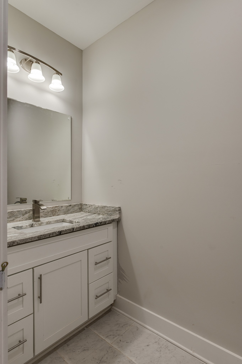
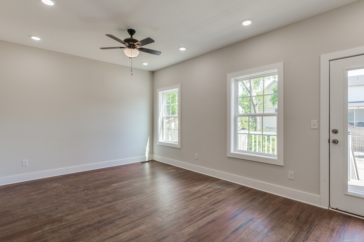
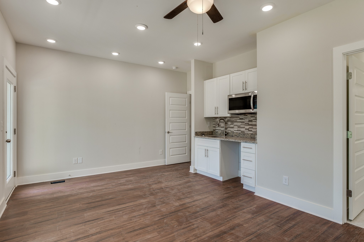
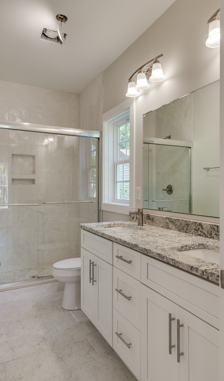
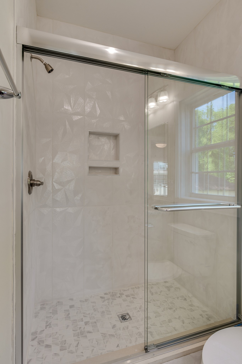
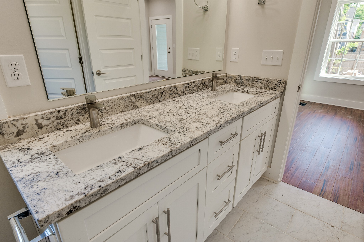
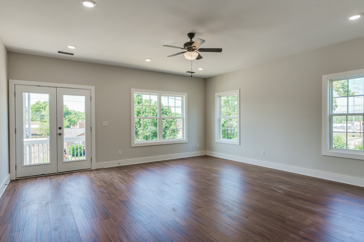
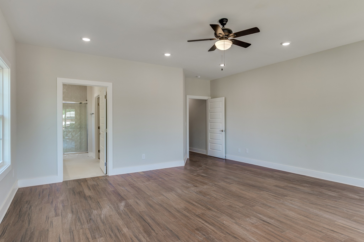
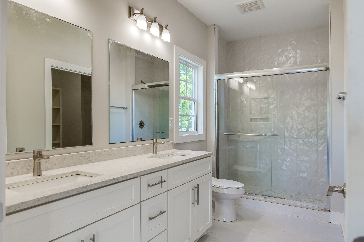
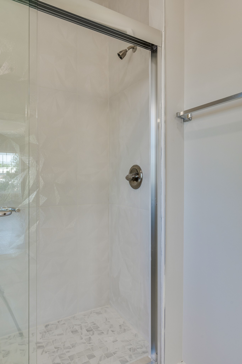
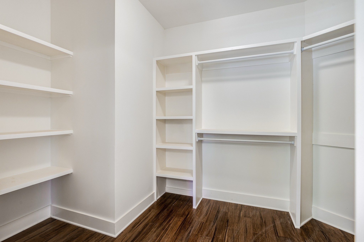
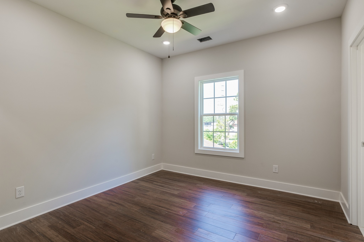
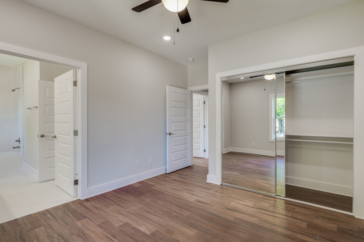
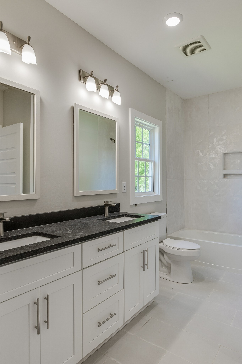
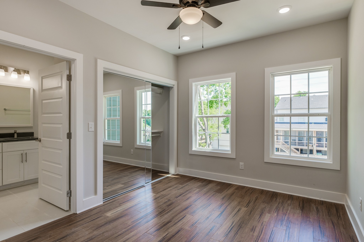
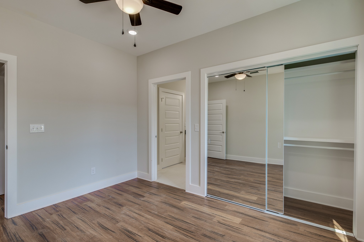
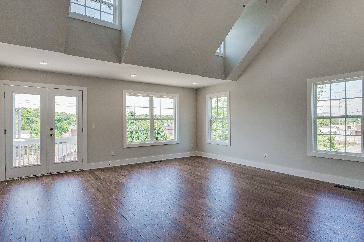
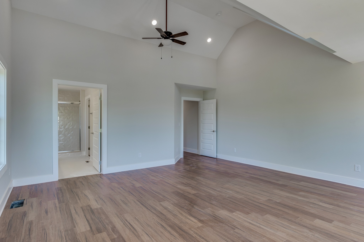
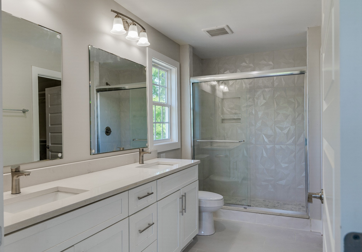
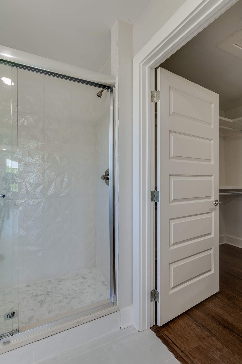
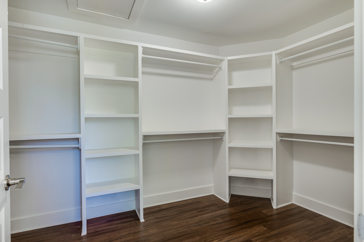
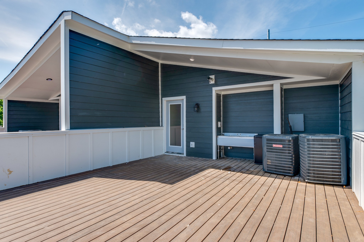
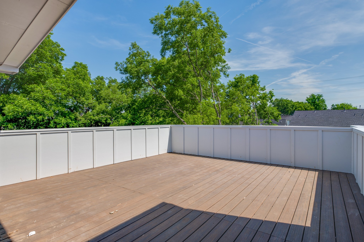
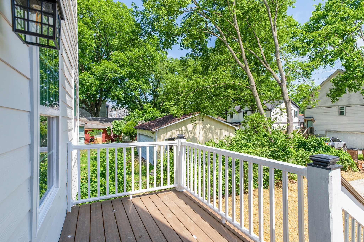
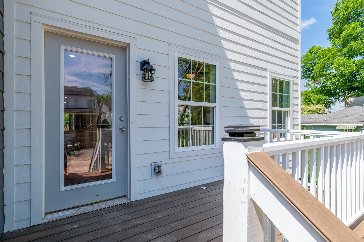
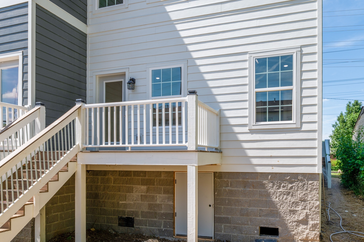
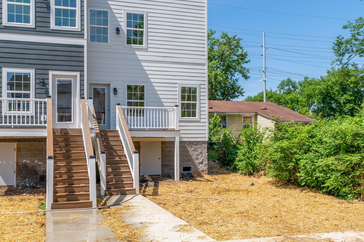
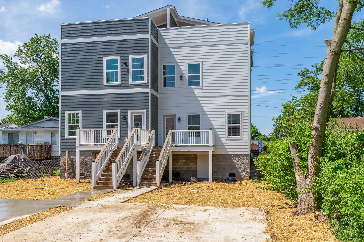
Modern design meets exceptional versatility in this thoughtfully designed HPR featuring soaring ceilings, abundant natural light, and an open-concept layout ideal for both everyday living and entertaining. The chef-inspired kitchen offers stainless steel appliances, generous cabinetry, and seamless flow into the spacious living and dining areas. A standout feature is the private-entry suite complete with a wet bar, walk-in closet, and full bath--perfect for multigenerational living, long-term guests, a home office, fitness studio, or creative space. Upstairs, the primary suite serves as a private retreat with vaulted ceilings, oversized windows, a spacious walk-in closet, and a spa-inspired bath. Enjoy the rear deck for relaxing or entertaining, along with the rare convenience of a 2-car car pad with alley access. No HOA.
Experience the best of West Nashville living just minutes from West Park, Urban Dog Bar, Carbon Performance, L&L Market, The Nations, Sylvan Park, and Centennial Park. Enjoy easy access to local favorites including Frothy Monkey, Nicky's Coal Fired, 51st Deli, neighborhood breweries, boutique shopping, coffee shops, fitness studios, and downtown Nashville. Offering a rare combination of modern design, exceptional flexibility, and an unbeatable location, this home is perfectly suited for today's lifestyle.
Buyer may also qualify for up to a builder + lender incentive with Jeff Ponchillia of CMG Mortgage. Buyer and Buyers agent to verify all pertinent information.
Known as a trusted advisor a fierce advocate, clients appreciate Lauren's straightforward approach her exhaustive knowledge of the city's neighborhoods inventory.
Let's ConnectCourtesy of Aleyna Bozoklar and Adrianna Morehouse
Address
111 5th Avenue, 6th floor
New York, NY 10011